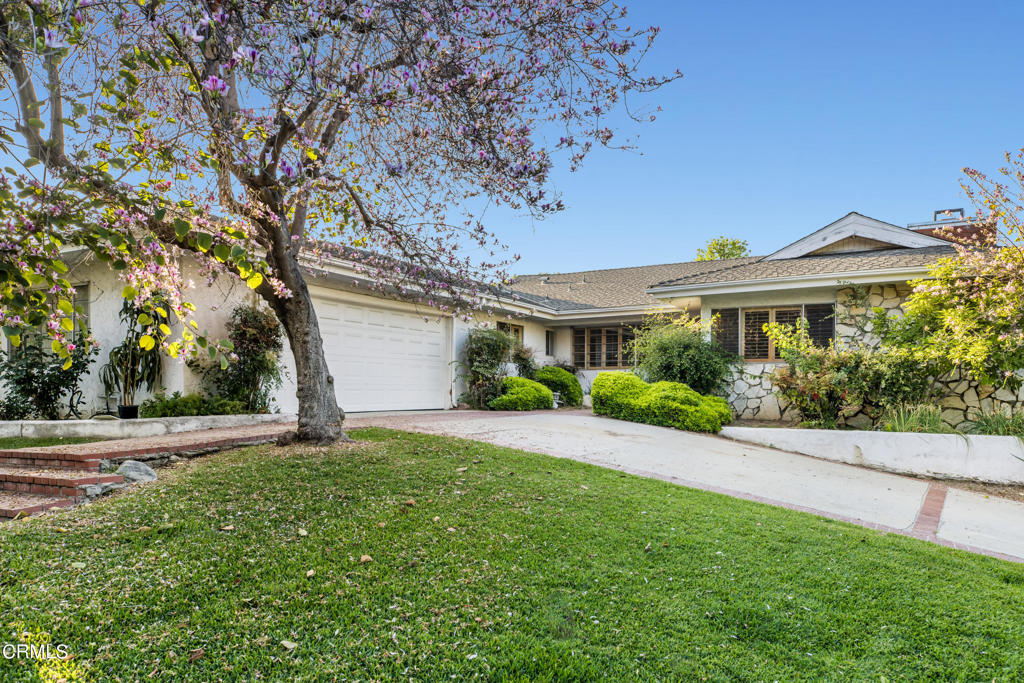
Single-story home with an attached garage, broad driveway, and flowering tree in the front yard.
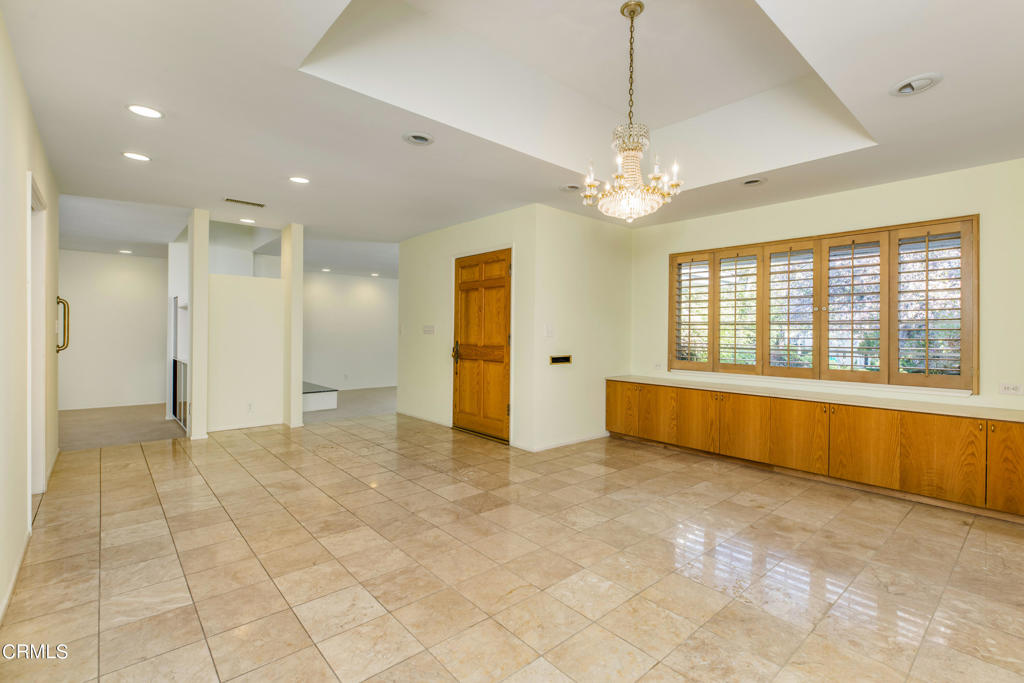
Unfurnished dining area with tiled floors, a chandelier, and built-in wood cabinets beneath shuttered windows.
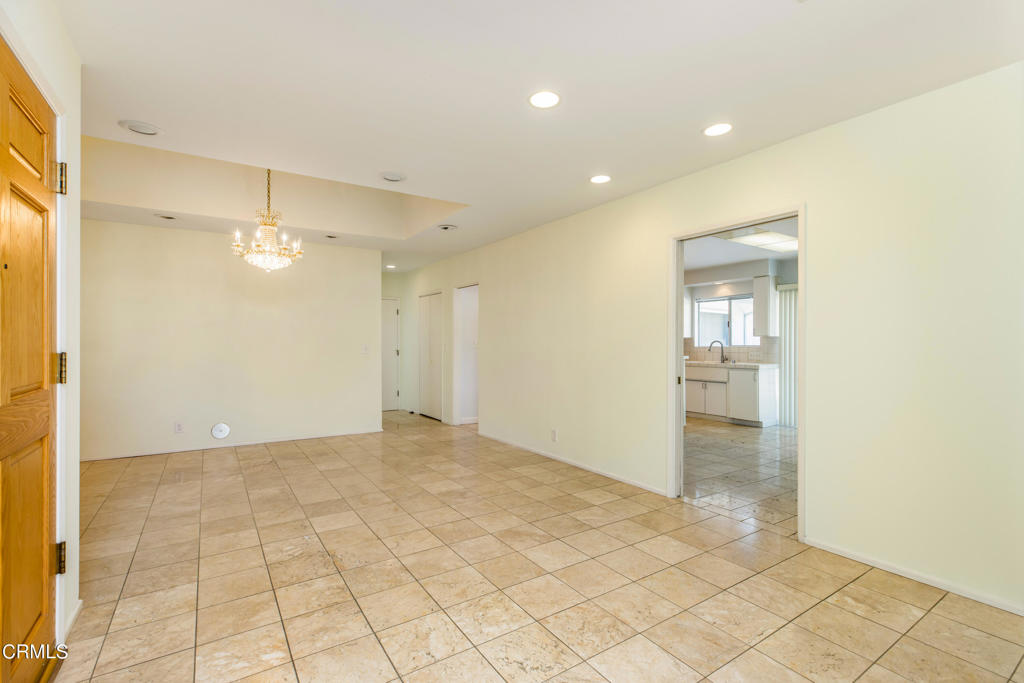
Vacant dining area with tan tile floors and a chandelier, opening to the kitchen.
Bathroom with a dark double vanity and glass-enclosed marble-tile shower.
Empty carpeted room with wide windows and wooden blinds.
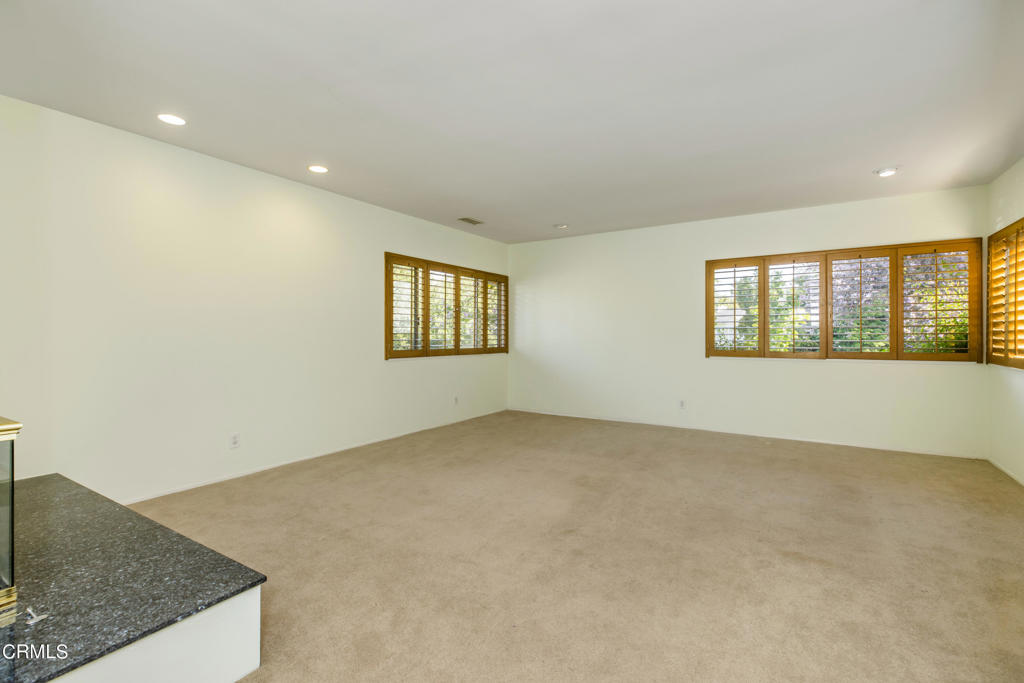
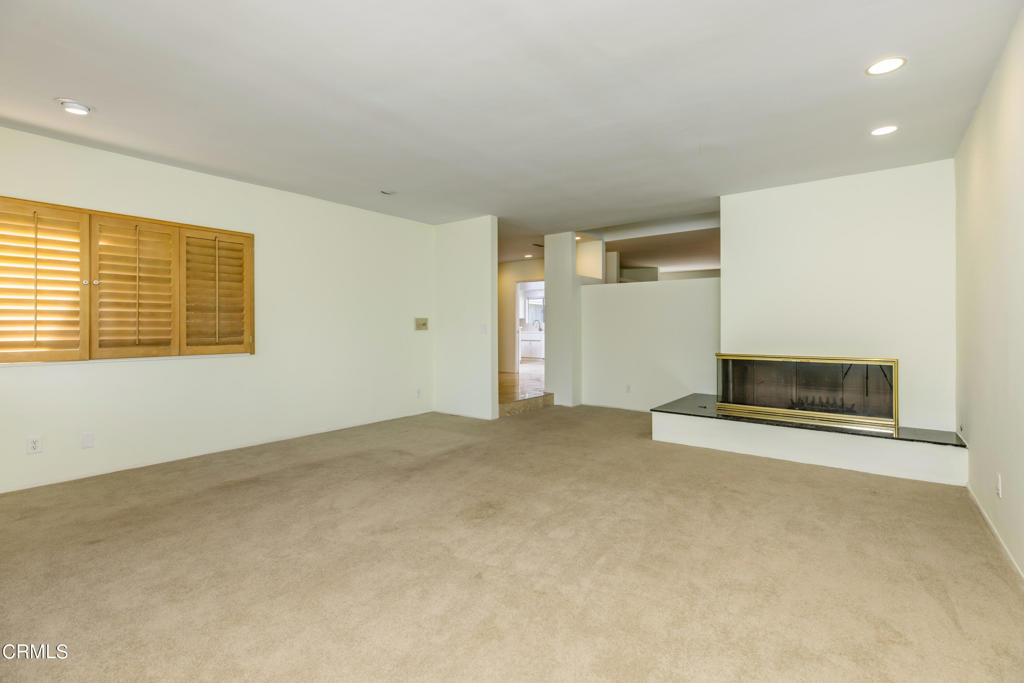
Vacant living room with beige carpet, wooden shutters, and a brass-trimmed fireplace.
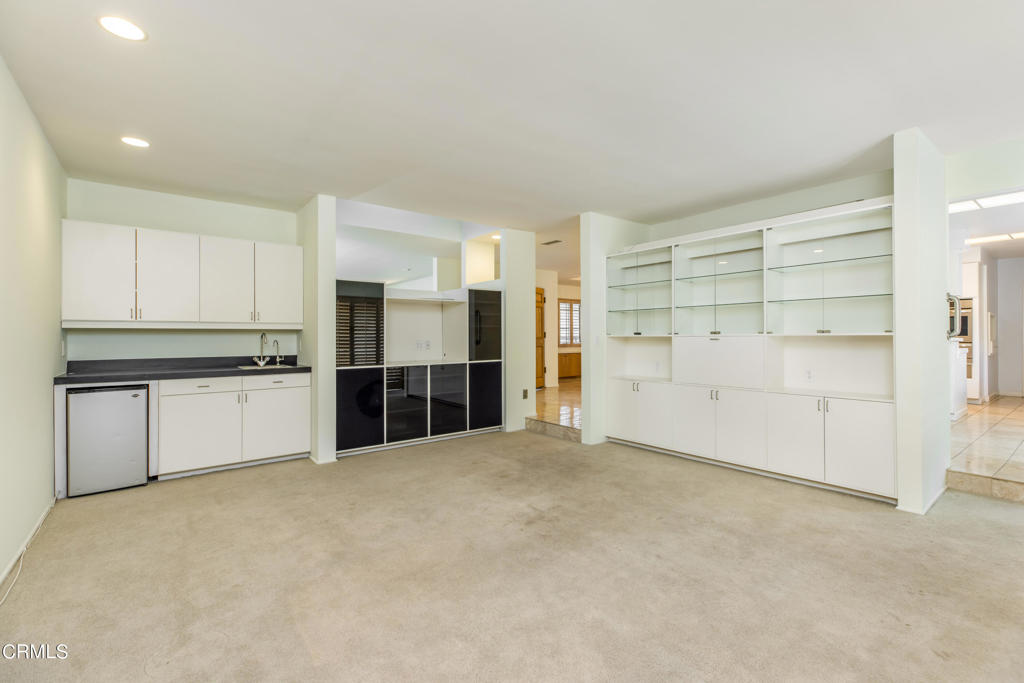
Unfurnished carpeted room with a compact kitchenette and built-in glass shelving.
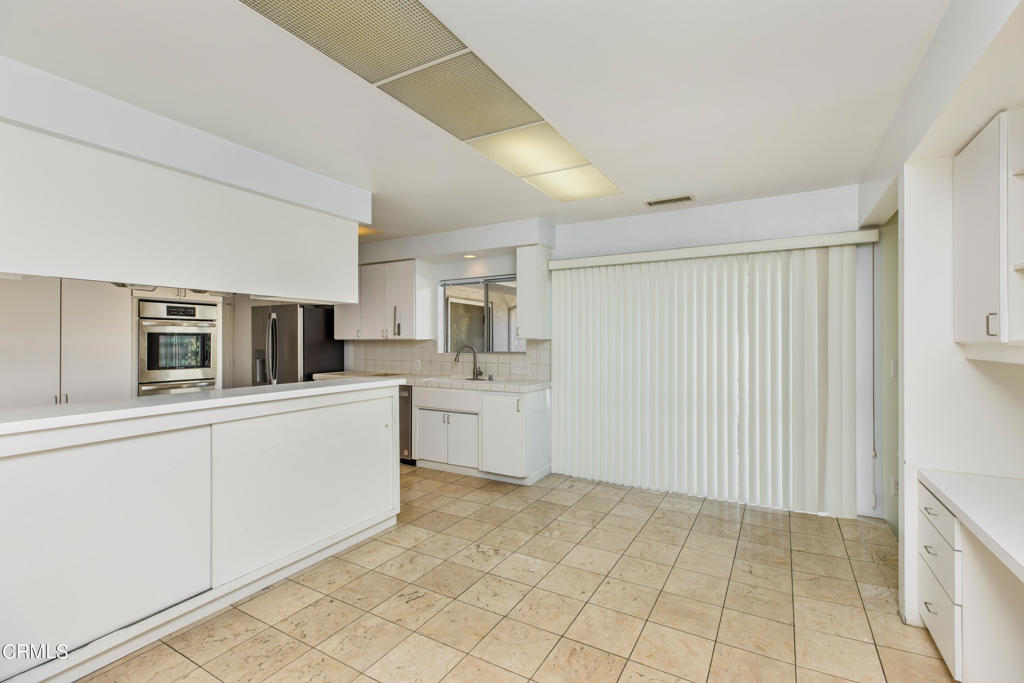
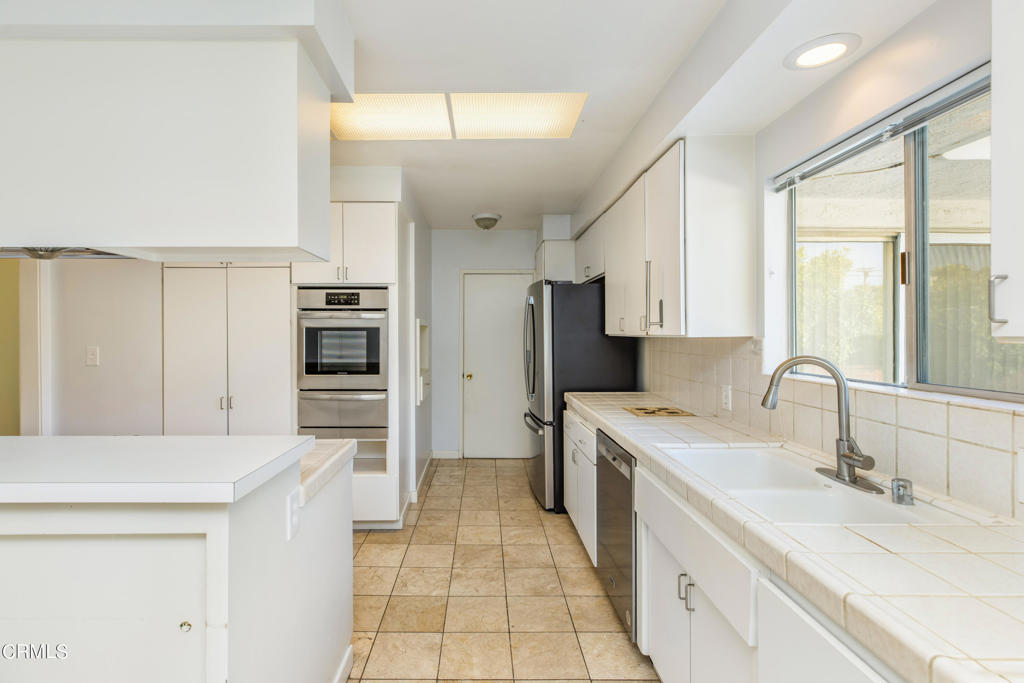
Vacant kitchen with white cabinets, stainless steel appliances, tan tile flooring, and vertical blinds.
Kitchen with white cabinetry, tiled counters, and a large peninsula cooktop.
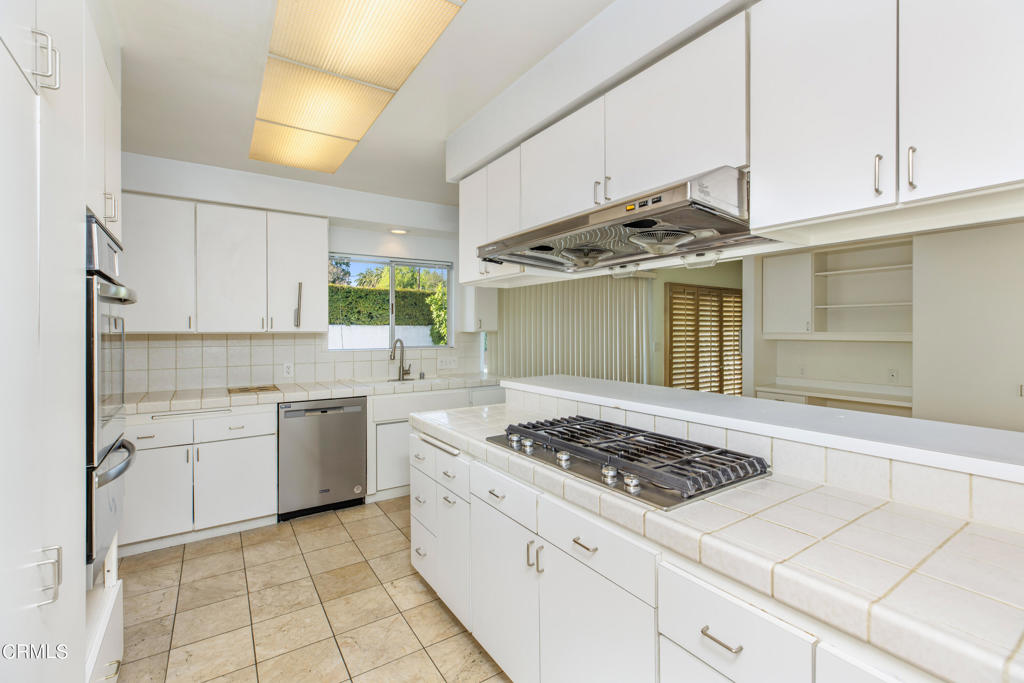
Kitchen with white cabinetry, tiled counters, a sink beneath a large window, and stainless-steel appliances.
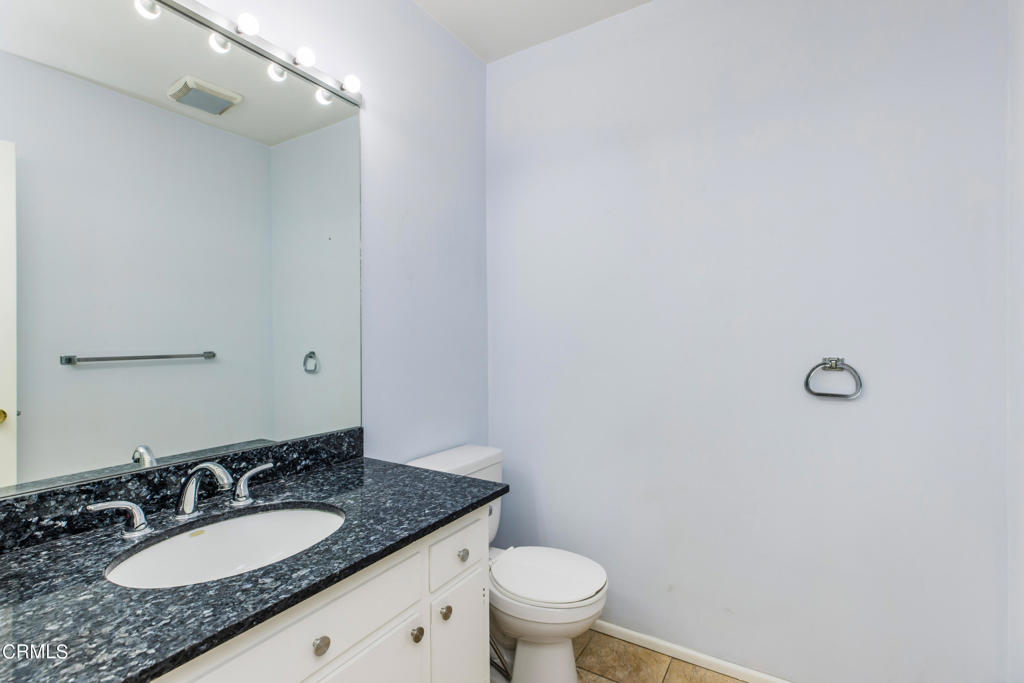
Bathroom with a dark granite vanity countertop, large mirror, and white toilet.
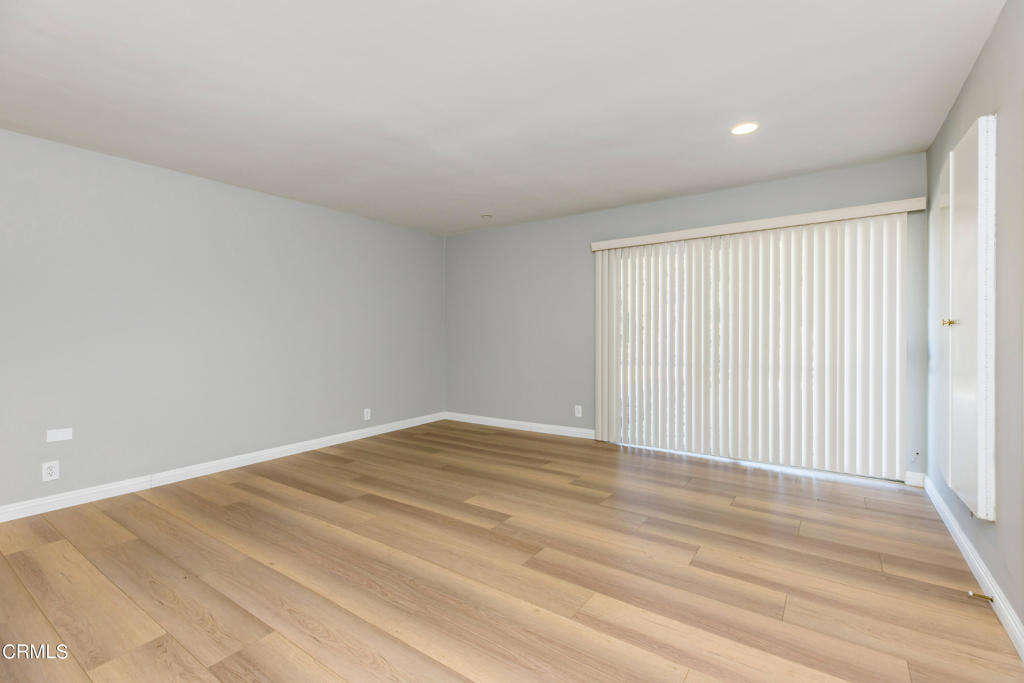
Empty room with wide-plank wood-look flooring and a sliding glass door with vertical blinds.
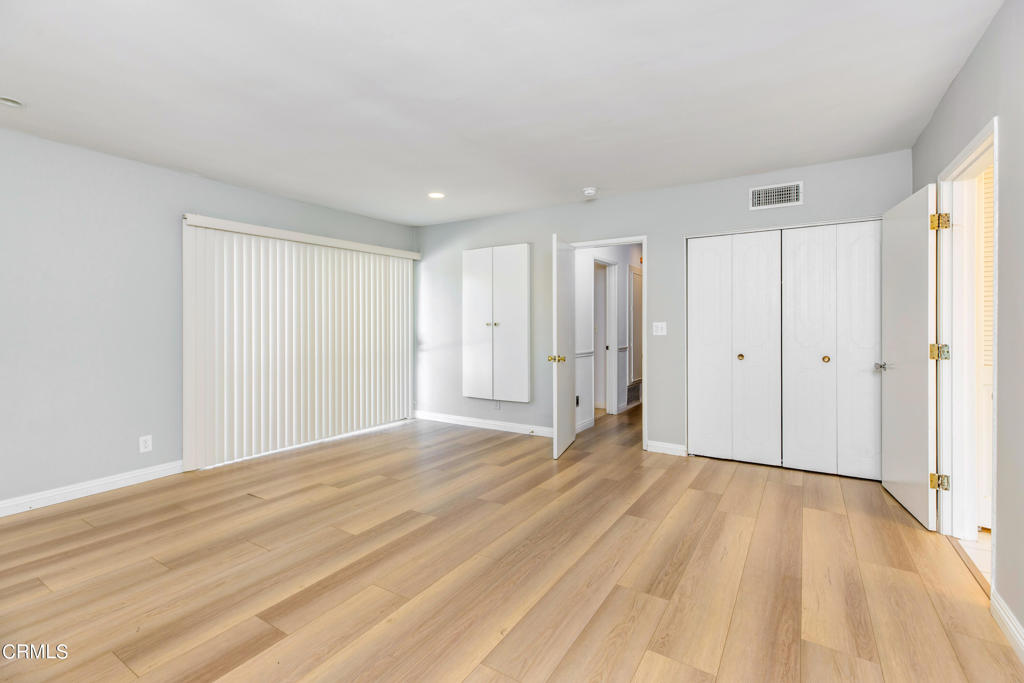
Vacant bedroom with light wood flooring, white closets, and vertical blinds over a large window.
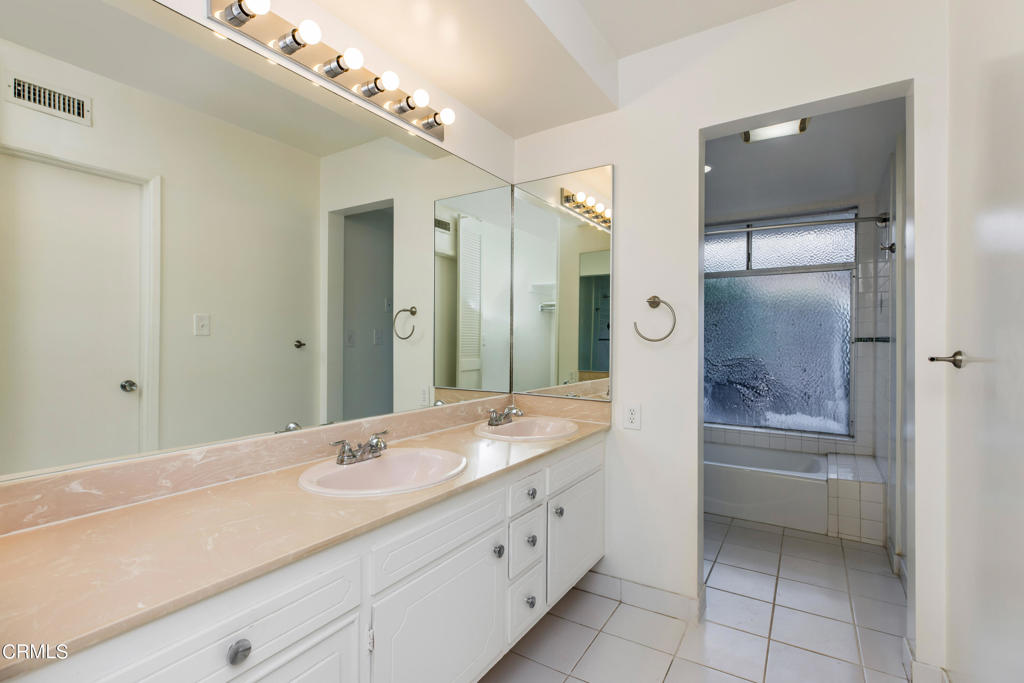
Bathroom with a double-sink vanity and mirrored wall beside a frosted-glass tub-shower.
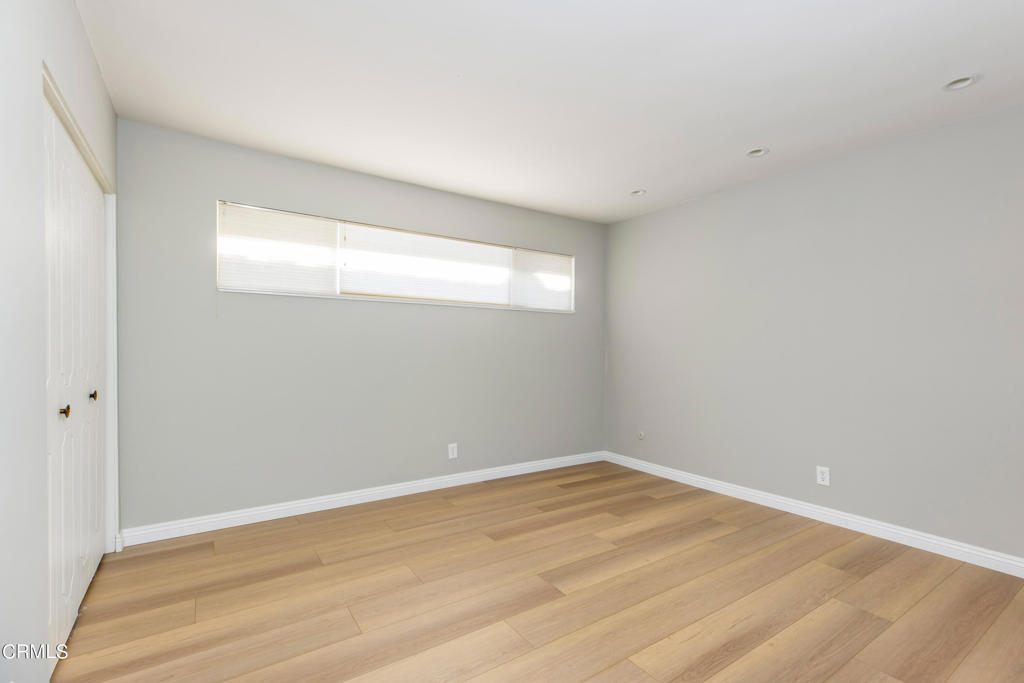
Empty room with light wood floors, gray walls, and a high horizontal window.
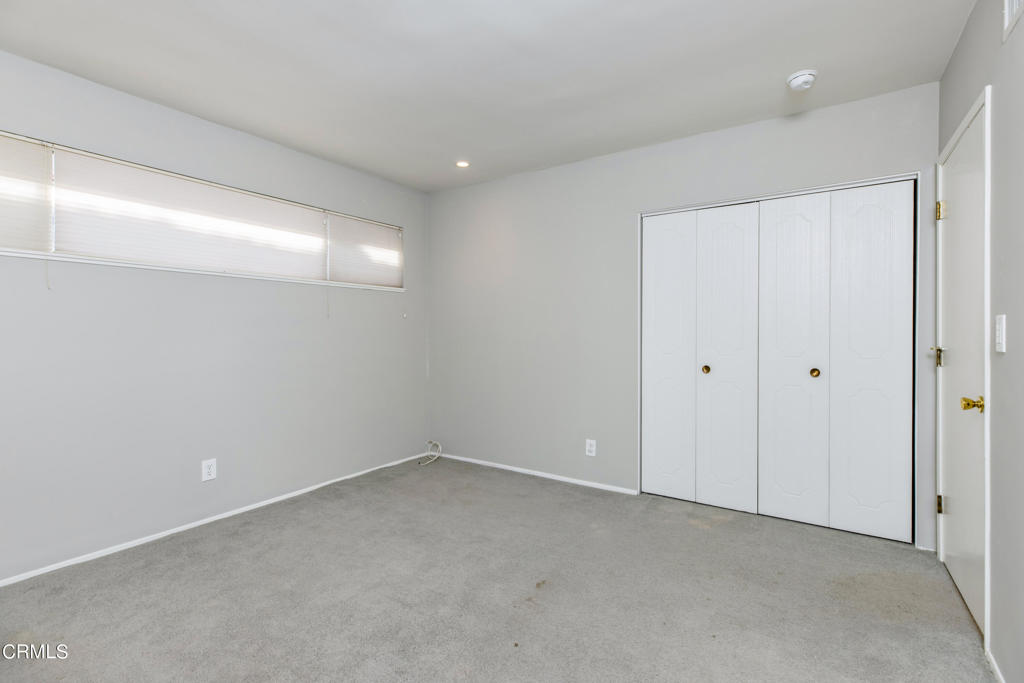
Empty bedroom with gray carpet, a wide window with blinds, and a double-door closet.
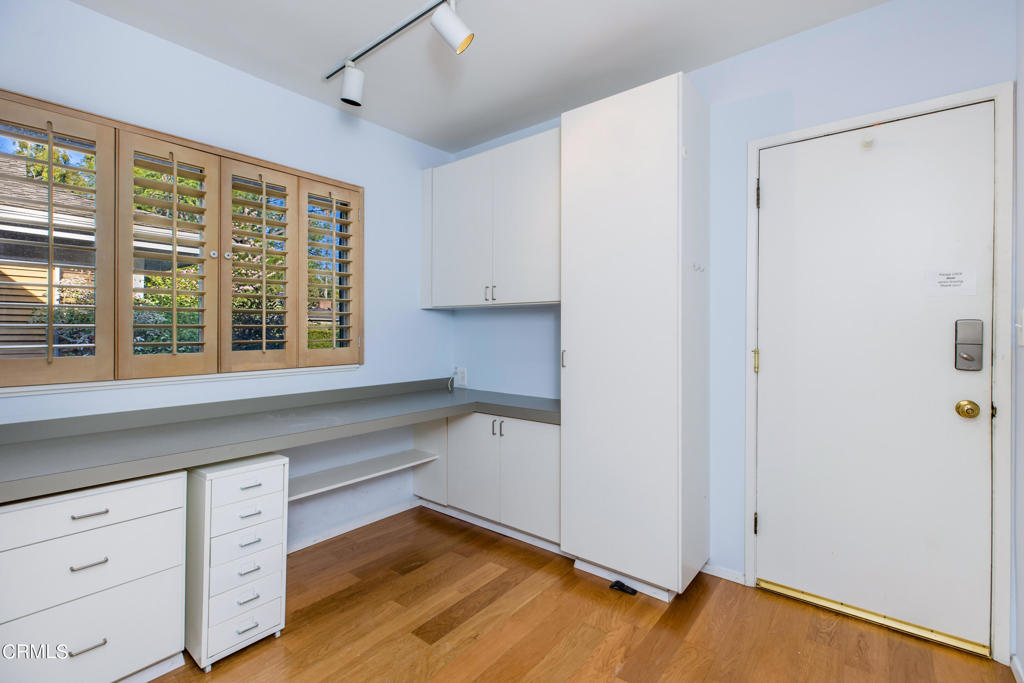
Office with built-in desk and cabinetry, wood flooring, and plantation shutters beside the entry door.
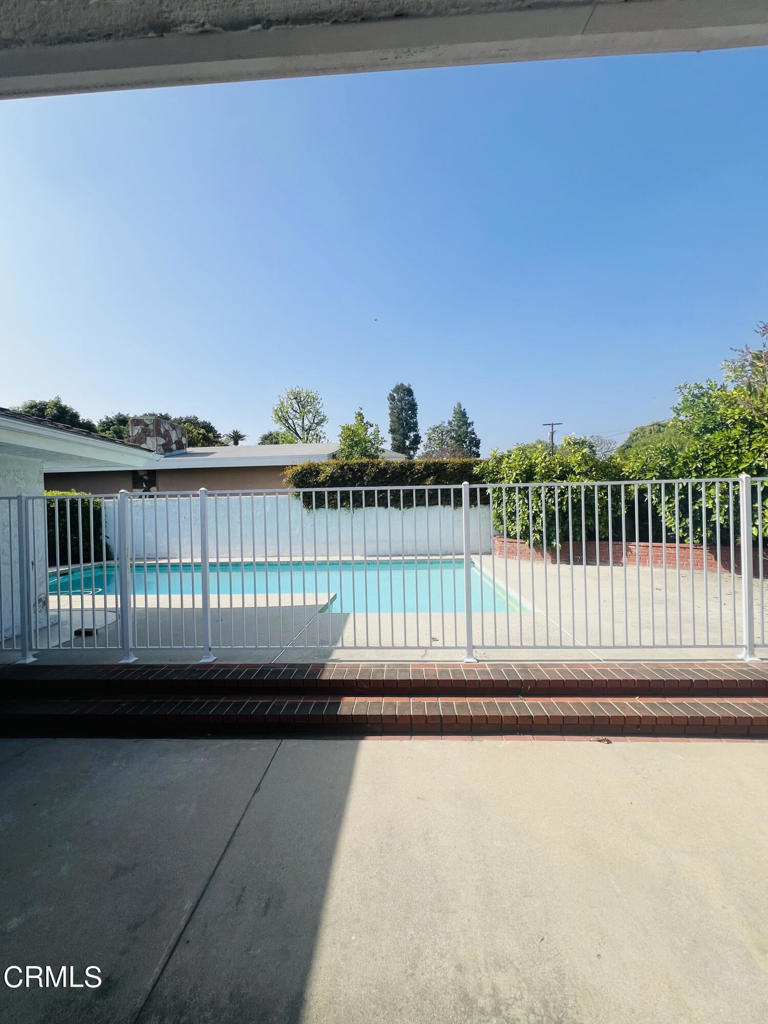
Fenced swimming pool beside a single-story home, with a concrete patio and brick edging.
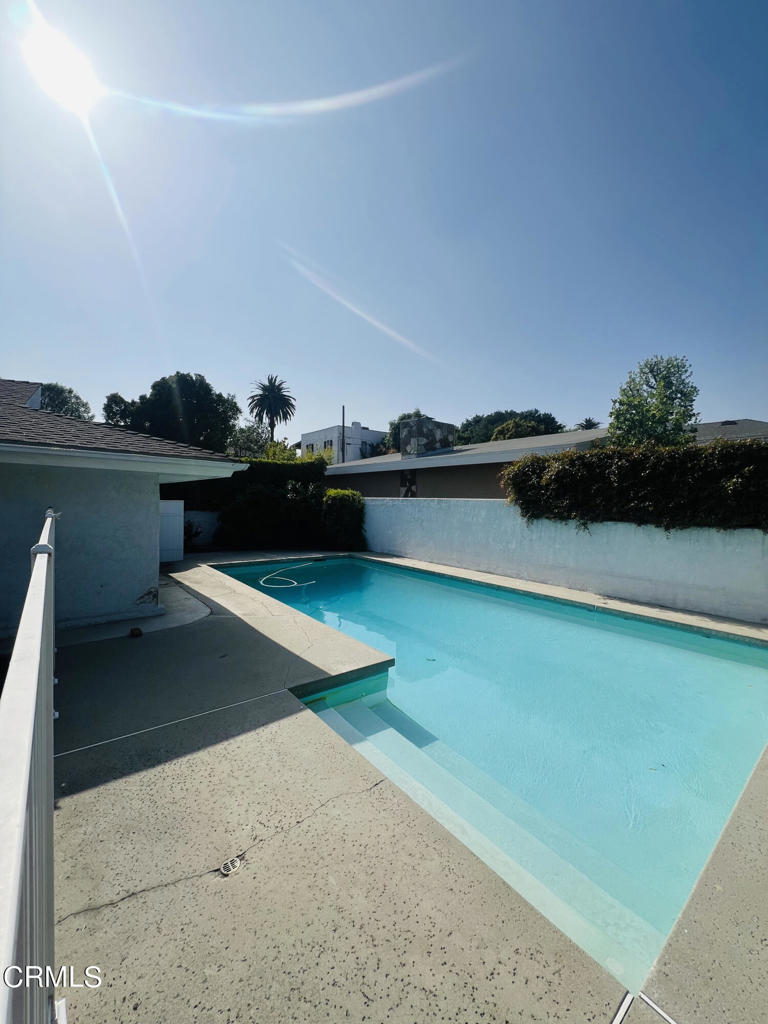
Swimming pool with a concrete deck and hedge-lined perimeter wall.
SEE ALL PHOTOS
Single-story home with an attached garage, broad driveway, and flowering tree in the front yard.
Unfurnished dining area with tiled floors, a chandelier, and built-in wood cabinets beneath shuttered windows.
Vacant dining area with tan tile floors and a chandelier, opening to the kitchen.
Bathroom with a dark double vanity and glass-enclosed marble-tile shower.
Empty carpeted room with wide windows and wooden blinds.
Vacant living room with beige carpet, wooden shutters, and a brass-trimmed fireplace.
Unfurnished carpeted room with a compact kitchenette and built-in glass shelving.
Vacant kitchen with white cabinets, stainless steel appliances, tan tile flooring, and vertical blinds.
Kitchen with white cabinetry, tiled counters, and a large peninsula cooktop.
Kitchen with white cabinetry, tiled counters, a sink beneath a large window, and stainless-steel appliances.
Bathroom with a dark granite vanity countertop, large mirror, and white toilet.
Empty room with wide-plank wood-look flooring and a sliding glass door with vertical blinds.
Vacant bedroom with light wood flooring, white closets, and vertical blinds over a large window.
Bathroom with a double-sink vanity and mirrored wall beside a frosted-glass tub-shower.
Empty room with light wood floors, gray walls, and a high horizontal window.
Empty bedroom with gray carpet, a wide window with blinds, and a double-door closet.
Office with built-in desk and cabinetry, wood flooring, and plantation shutters beside the entry door.
Fenced swimming pool beside a single-story home, with a concrete patio and brick edging.
Swimming pool with a concrete deck and hedge-lined perimeter wall.
Leased

911 Arden Road

911 Arden Road, Pasadena, CA 91106

$6,600/month
Nestled in a prestigious residential area of Pasadena, this well- kept, mid-century home is conveniently located to shops, restaurants, and 5 min walking distance to Polytechnic School and California Institute of Technology. The house features a spacious step-down living room with fireplace, and formal dining room, a large family room and breakfast area with build-in cabinets/shelves. The bright and efficient kitchen has abundant storage cabinets. One of the 4 bedrooms, is a master suite with an attached full bath. Other features include central heat and A/C, dining room, wood-like laminate floor in primary bedroom, an attached two-car garage with lots of storage. A sparkling, gated, newly plastered pool completes this charming home.

4
beds

3
baths

2,570 Sq.Ft. LIVING AREA

8,158.79 Sq.Ft. lot

Features & Amenities

Interior

  • total bedrooms4
  • Total bathrooms3
  • full bathrooms2
  • half bathroom1
  • Laundry room Gas Dryer Hookup, In Garage
  • Flooring Carpet, Laminate, Tile
  • Fireplace Family Room
  • APPLIANCES Dishwasher, Electric Oven, Gas Cooktop, Refrigerator, Self Cleaning Oven
  • other interior Features Recessed Lighting, Tile Counters

Area & Lot

  • Status Leased
  • Date Leased June 7, 2024
  • Living Area2,570 Sq.Ft.
  • Lot Area8,158.79 Sq.Ft.
  • MLS® IDP1-17884
  • TypeResidential
  • YEAR BUILT1965
  • NeighborhoodPasadena
  • View DescriptionNone

Exterior

  • STORIES1
  • Garage Space2.0
  • water SourcePublic
  • utilitiesElectricity Connected, Natural Gas Connected, Sewer Connected, Water Connected
  • PoolIn Ground
  • lot features0-1 Unit/Acre
  • parkingDoor-Single, Driveway, Garage, On Street
  • HEAT TYPECentral
  • AIR CONDITIONINGCentral Air
  • sewerPublic Sewer

Financial

  • Lease Price$6,600/mo

Pasadena

34.1478° N, 118.1445° W

Explore

Work With Us

Get assistance in determining current property value, crafting a competitive offer, writing and negotiating a contract, and much more. Contact us today.

Follow Us on Instagram