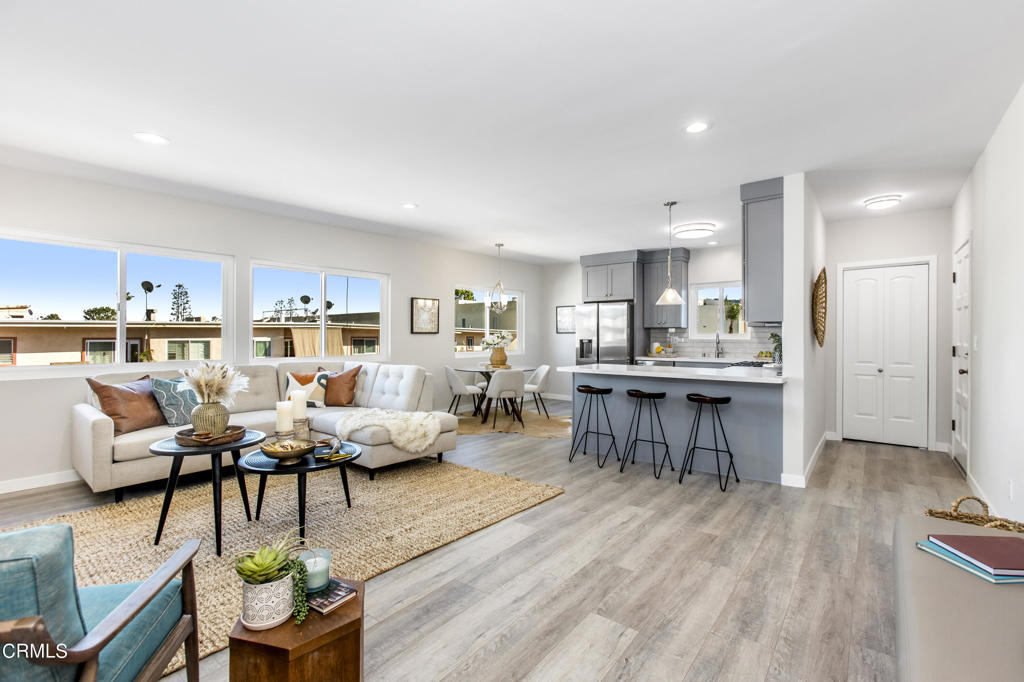
Open-plan living room with a sectional sofa, dining area, and gray kitchen with breakfast bar.
Staged living room with a cream sectional, woven rug, and windows overlooking rooftops and distant hills.
Kitchen with gray cabinets, stainless steel appliances, and a large island with three stools.
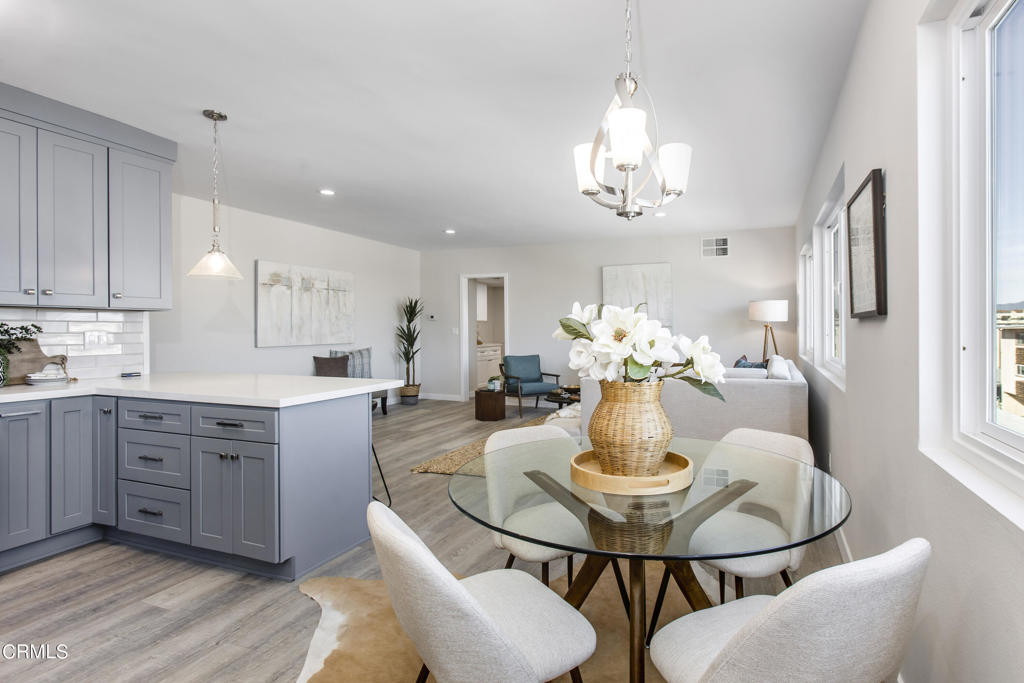
Dining area with a round glass table beside blue-gray cabinets and a stainless steel refrigerator.
Open-plan kitchen and dining area with a gray island, glass table, white chairs, and large windows.
Kitchen with gray cabinets, stainless steel appliances, and a white quartz peninsula.
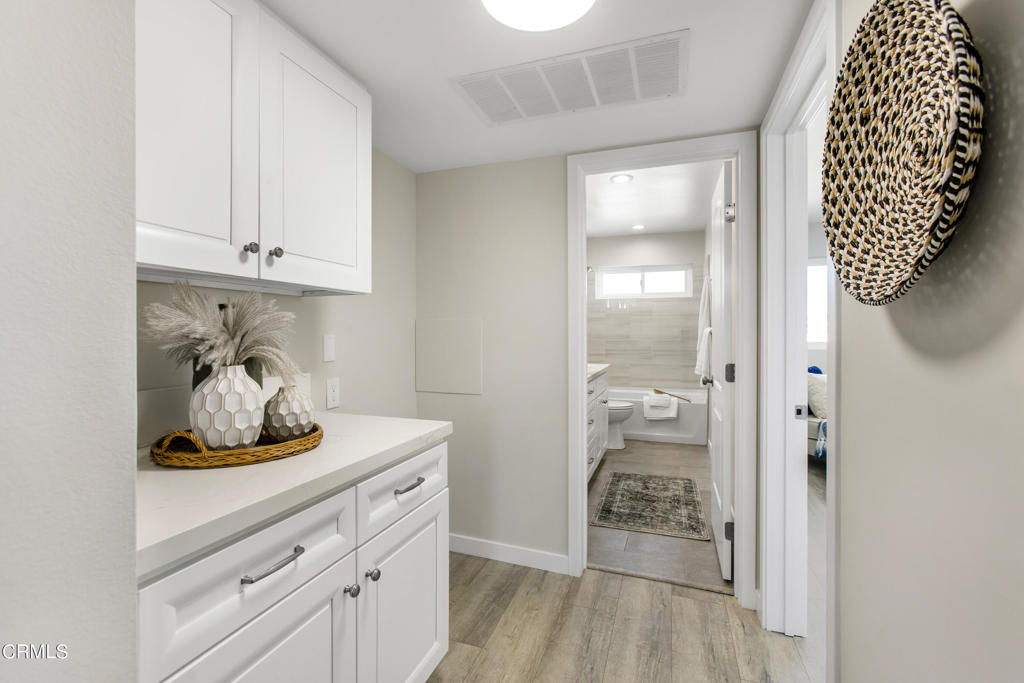
Bathroom with white shaker vanity, wood-look flooring, and an open doorway to the tub and toilet.
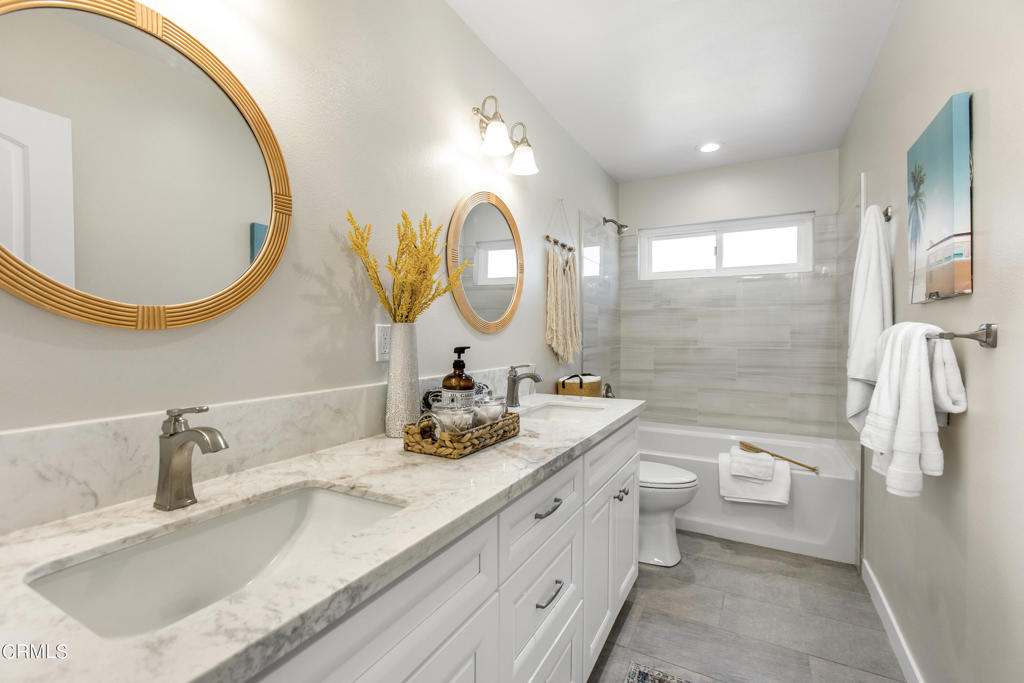
Bathroom with a long white vanity, marble-look counter, round mirrors, and gray-tiled tub and shower.
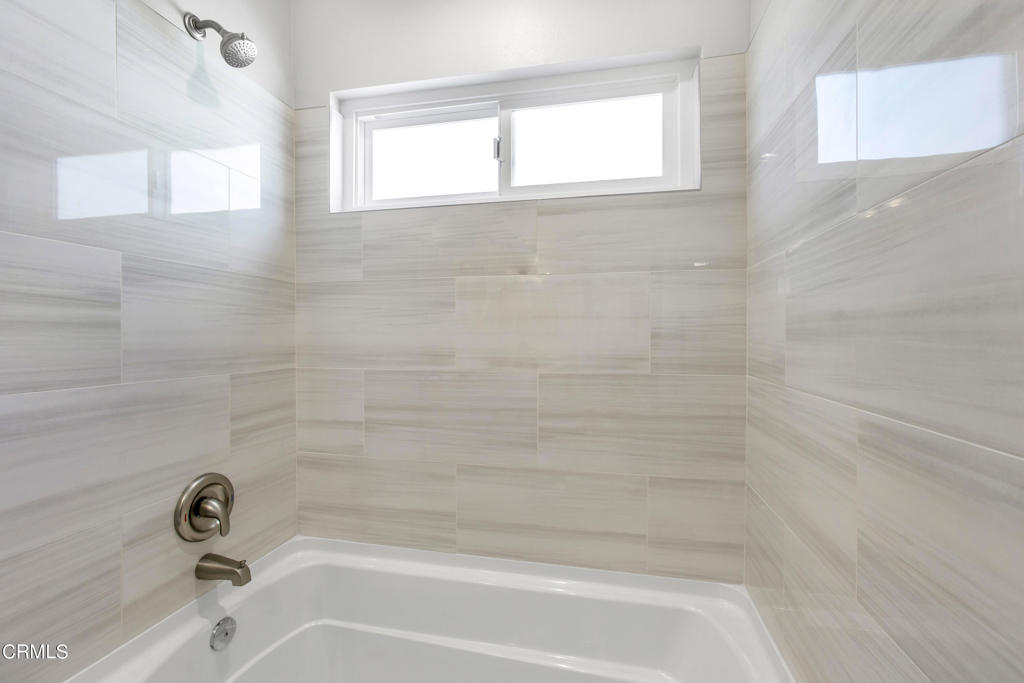
Bathroom tub and shower with pale tile walls and a high window.
Staged bedroom with patterned blue bedding and a wide window overlooking distant hills.
Open empty closet with a hanging rod and shelf beside a closed white door.
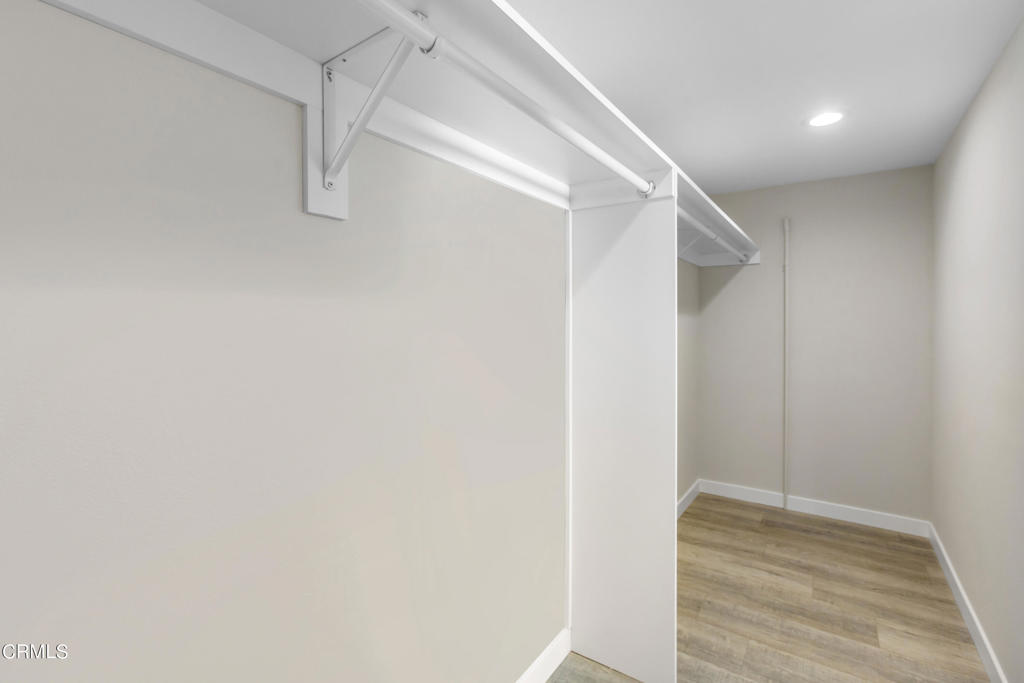
Walk-in closet with white hanging rods and shelves, wood-look flooring, and a recessed ceiling light.
Residential building entrance with a curved red awning, balconies, and landscaped grounds.
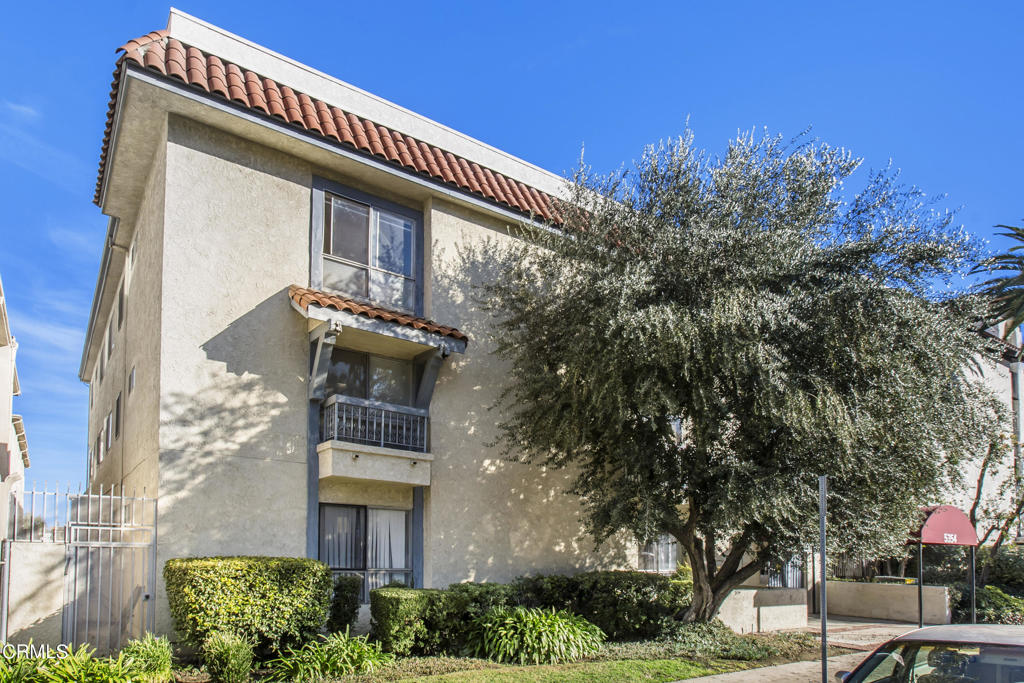
Beige stucco residential building with a red tile roof, balconies, and a large tree by the entrance.
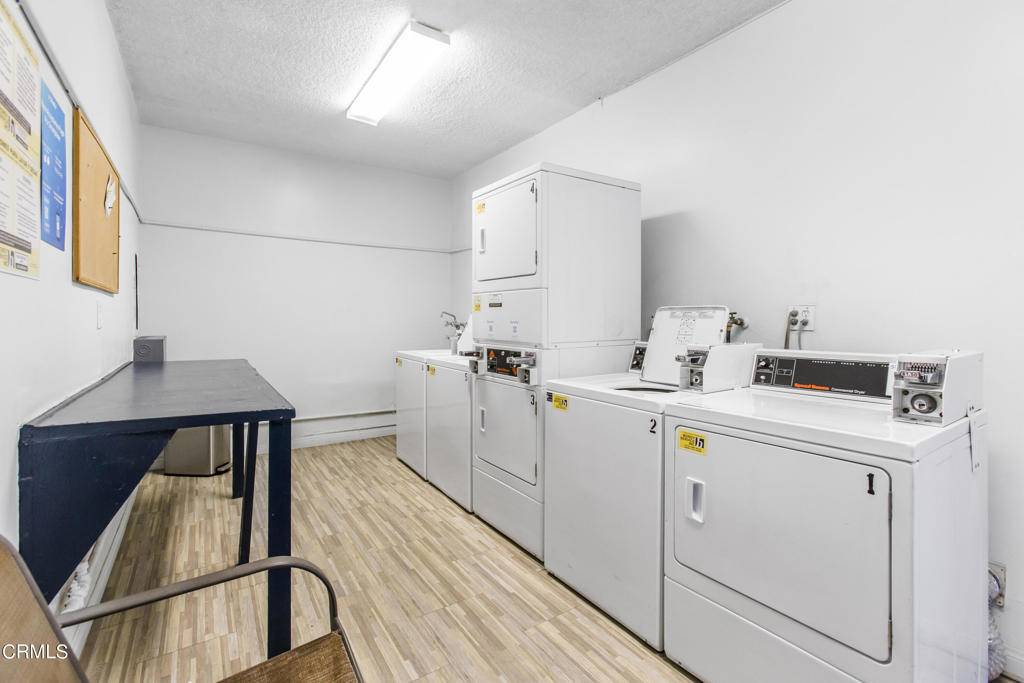
Shared laundry room with commercial machines and a dark folding table.
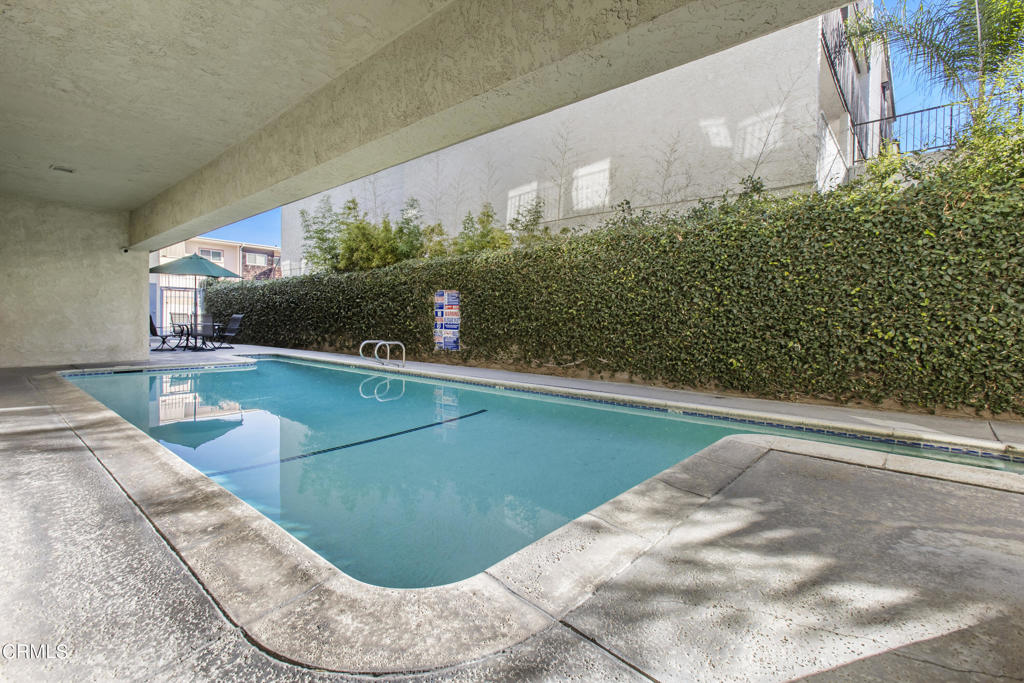
Swimming pool beneath a covered patio, bordered by a tall hedge and concrete deck.
Main floor plan showing a bedroom, bath, walk-in closet, and open living, dining, and kitchen area.
SEE ALL PHOTOS
Open-plan living room with a sectional sofa, dining area, and gray kitchen with breakfast bar.
Staged living room with a cream sectional, woven rug, and windows overlooking rooftops and distant hills.
Kitchen with gray cabinets, stainless steel appliances, and a large island with three stools.
Dining area with a round glass table beside blue-gray cabinets and a stainless steel refrigerator.
Open-plan kitchen and dining area with a gray island, glass table, white chairs, and large windows.
Kitchen with gray cabinets, stainless steel appliances, and a white quartz peninsula.
Bathroom with white shaker vanity, wood-look flooring, and an open doorway to the tub and toilet.
Bathroom with a long white vanity, marble-look counter, round mirrors, and gray-tiled tub and shower.
Bathroom tub and shower with pale tile walls and a high window.
Staged bedroom with patterned blue bedding and a wide window overlooking distant hills.
Open empty closet with a hanging rod and shelf beside a closed white door.
Walk-in closet with white hanging rods and shelves, wood-look flooring, and a recessed ceiling light.
Residential building entrance with a curved red awning, balconies, and landscaped grounds.
Beige stucco residential building with a red tile roof, balconies, and a large tree by the entrance.
Shared laundry room with commercial machines and a dark folding table.
Swimming pool beneath a covered patio, bordered by a tall hedge and concrete deck.
Main floor plan showing a bedroom, bath, walk-in closet, and open living, dining, and kitchen area.
Sold

5354 Lindley Avenue 310

5354 Lindley Avenue 310, Encino, CA 91316

$455,000
Welcome home to a NEWLY RENOVATED, TOP FLOOR, END UNIT 1 bed, 1 bath condo in the heart of Encino featuring 900+ sf of living space with recently installed oversized windows providing beautiful views and lots of natural light. Chefs will love the open kitchen featuring a sleek countertop, modern cabinetry, and brand new stainless steel appliances including a gas range, refrigerator, and dishwasher. The bedroom is a tranquil retreat with a large walk-in closet and the bathroom with dual vanity has plenty of built-in shelves for ample storage. Enjoy the communal areas offering a designated parking space, additional guest parking, pool and laundry facility. Conveniently located within minutes from Trader Joe's, Gelson's, Balboa Tennis and Golf Club, Sherman Oaks Galleria, and countless restaurants and coffee shops.

1
bed

1
bath

908 Sq.Ft. LIVING AREA

Nicole Deng

Nicole Deng

Features & Amenities

Interior

  • total bedrooms1
  • Total bathroom1
  • full bathroom1
  • Laundry room Common Area
  • Flooring Laminate
  • Fireplace None
  • APPLIANCES Dishwasher, Electric Range, Gas Range, Microwave, Refrigerator, Range Hood
  • other interior Features Recessed Lighting, Storage, Walk-In Closet(s)

Area & Lot

  • Status Sold
  • Date Sold February 9, 2024
  • Living Area908 Sq.Ft.
  • MLS® IDP1-16071
  • TypeCondo
  • YEAR BUILT1967
  • View DescriptionNone

Exterior

  • STORIES1
  • water SourcePublic
  • utilitiesElectricity Available, Water Connected
  • PoolCommunity, Association
  • lot featuresSprinklers None
  • parkingAssigned, Covered, Carport, Gated, Community Structure
  • sewerPublic Sewer
  • Disability FeaturesNo Stairs, Parking
  • HOA AmenitiesPool, Trash
  • security FeaturesCarbon Monoxide Detector(s), Gated Community, Smoke Detector(s)

Financial

  • Sales Price$455,000
  • HOA $318/mo

Work With Us

Get assistance in determining current property value, crafting a competitive offer, writing and negotiating a contract, and much more. Contact us today.

Follow Us on Instagram