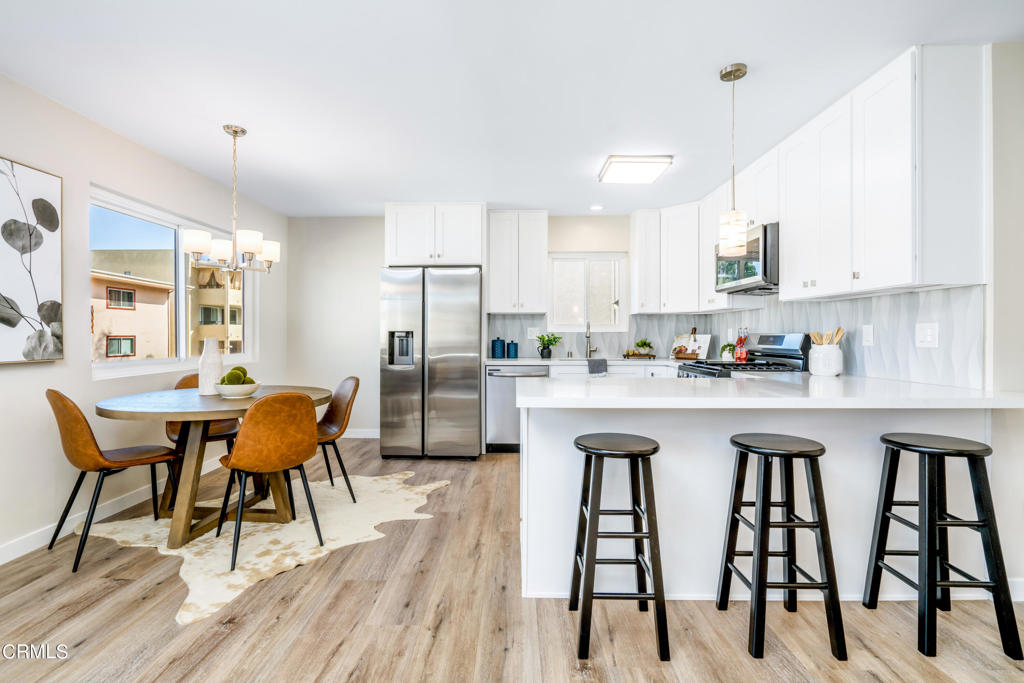
Bright white kitchen with a three-seat island and adjoining dining area.
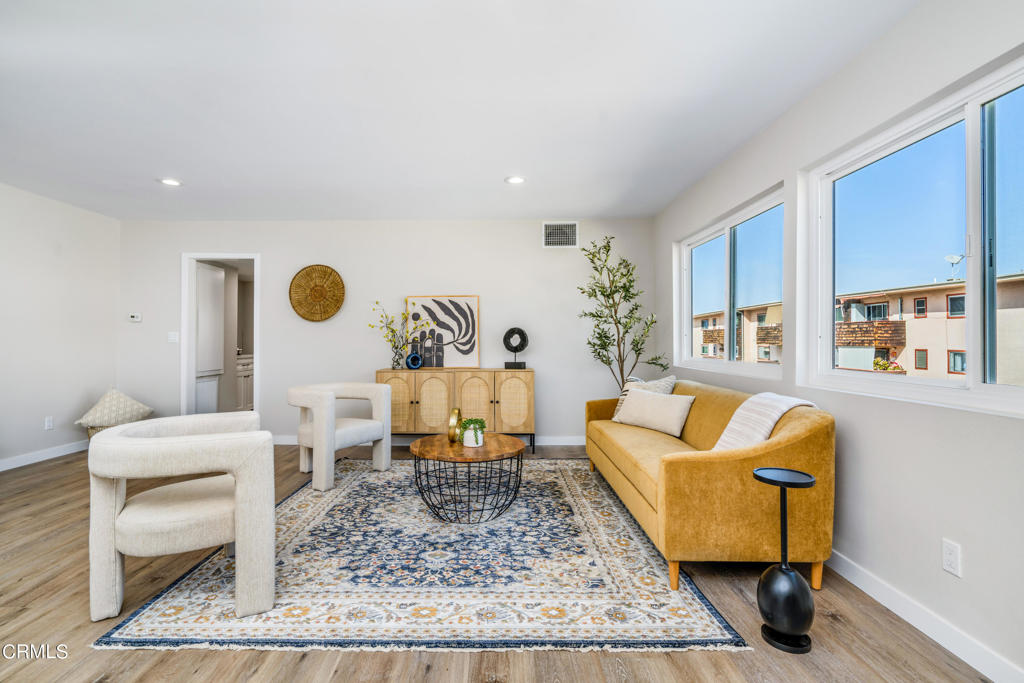
Living room with a mustard-yellow sofa, patterned rug, and large windows.
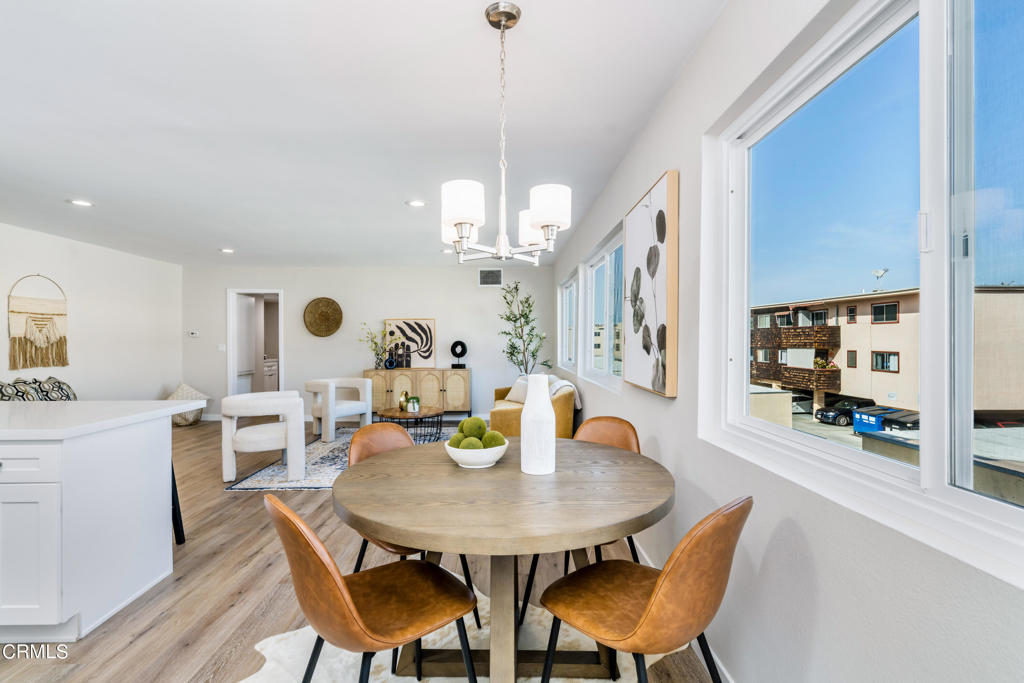
Staged dining area with a round wood table, leather chairs, and large windows overlooking a neighboring building.
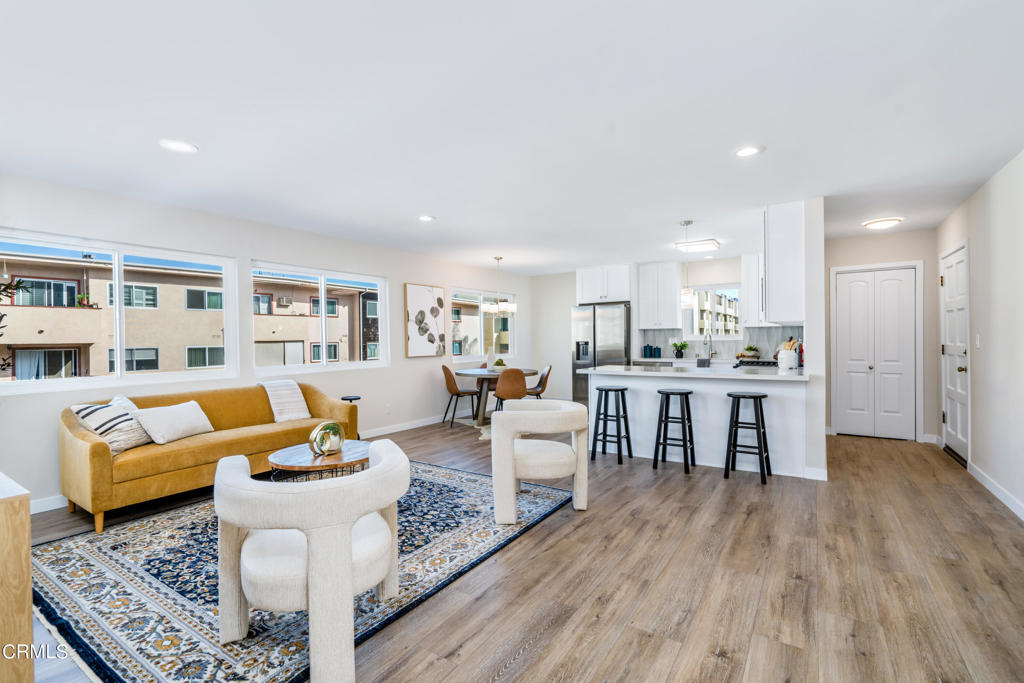
Open-plan living room with mustard-yellow sofa, patterned rug, kitchen island, and large windows.
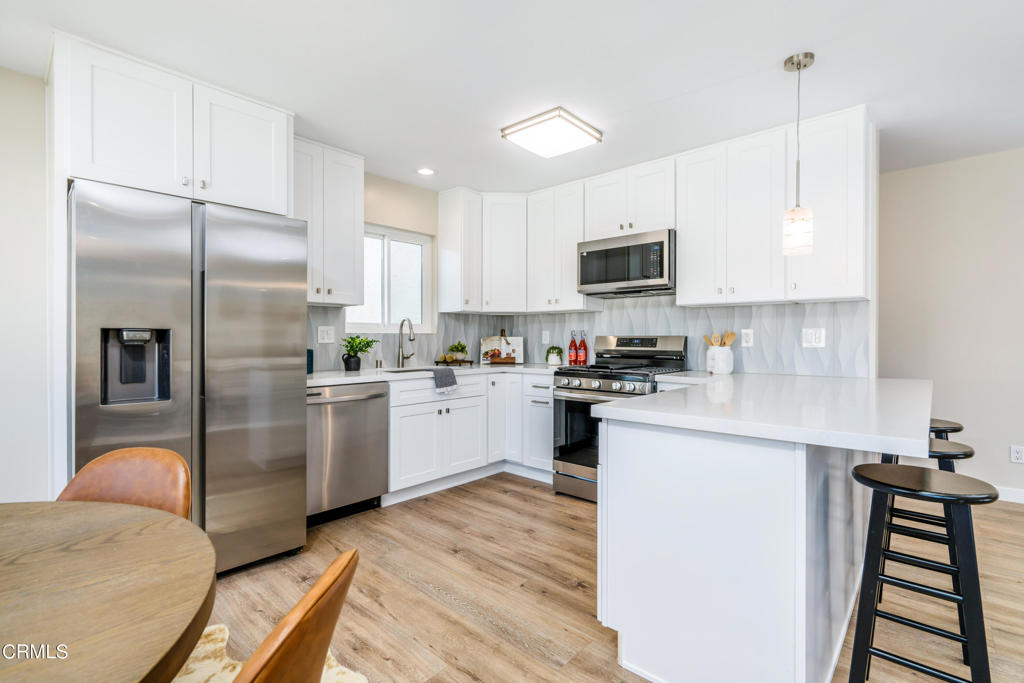
Modern white kitchen with stainless steel appliances and a large island with bar stools.
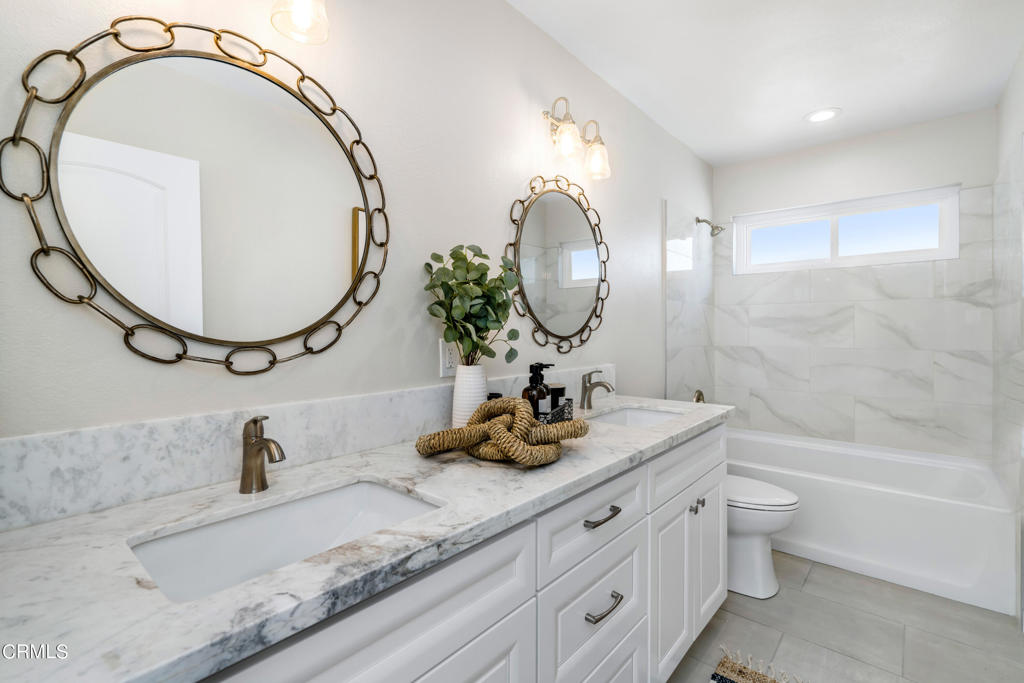
Bathroom with a marble double-sink vanity, brass accents, and a white tub beneath a high window.
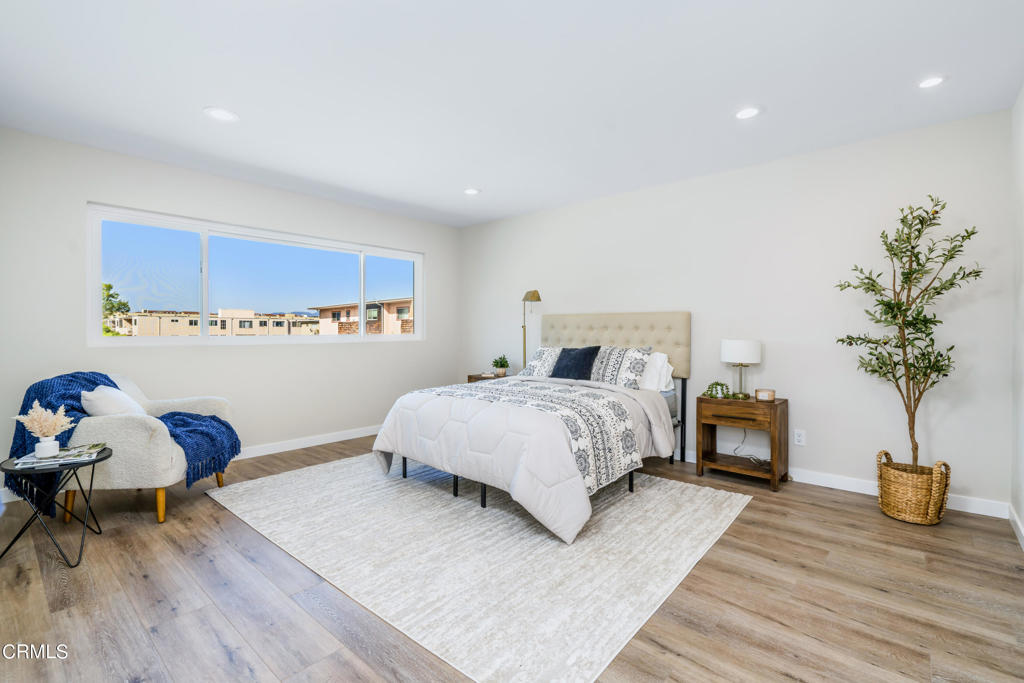
Staged bedroom with a white bed, blue-accented chair, wide window, and potted tree.
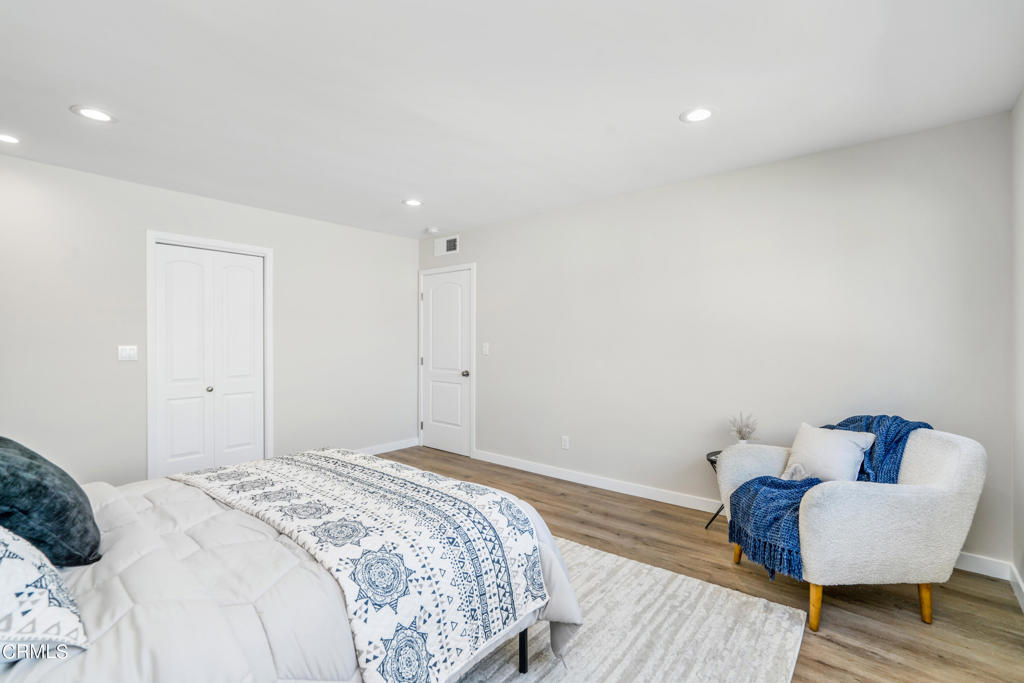
Staged bedroom with a patterned bedspread and a white chair draped with a blue throw.
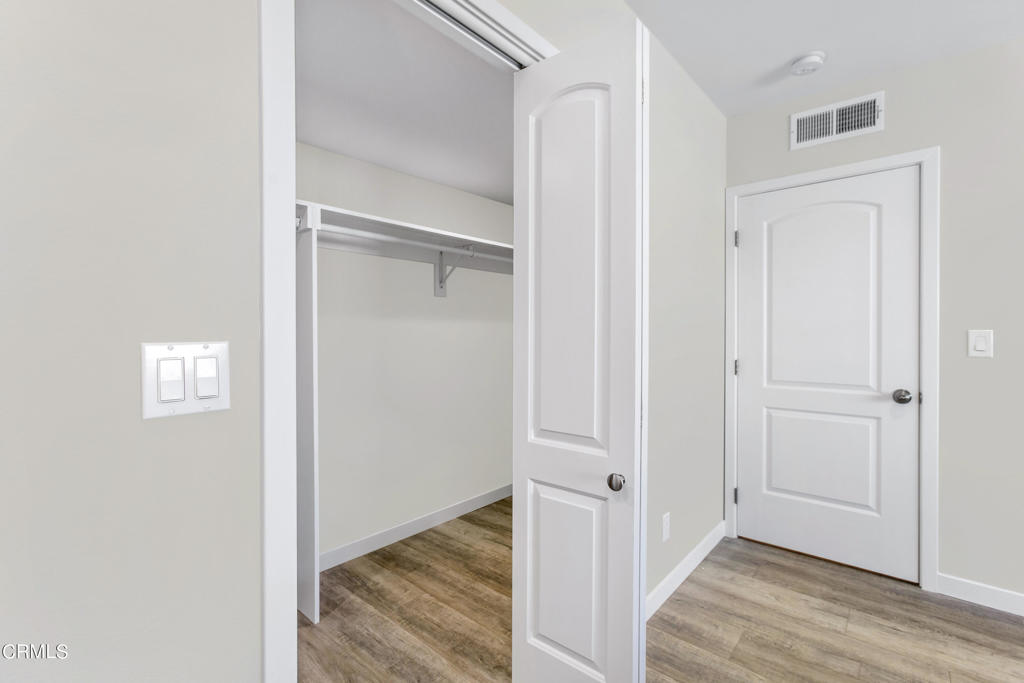
Empty closet with a white shelf and hanging rod beside a paneled door.
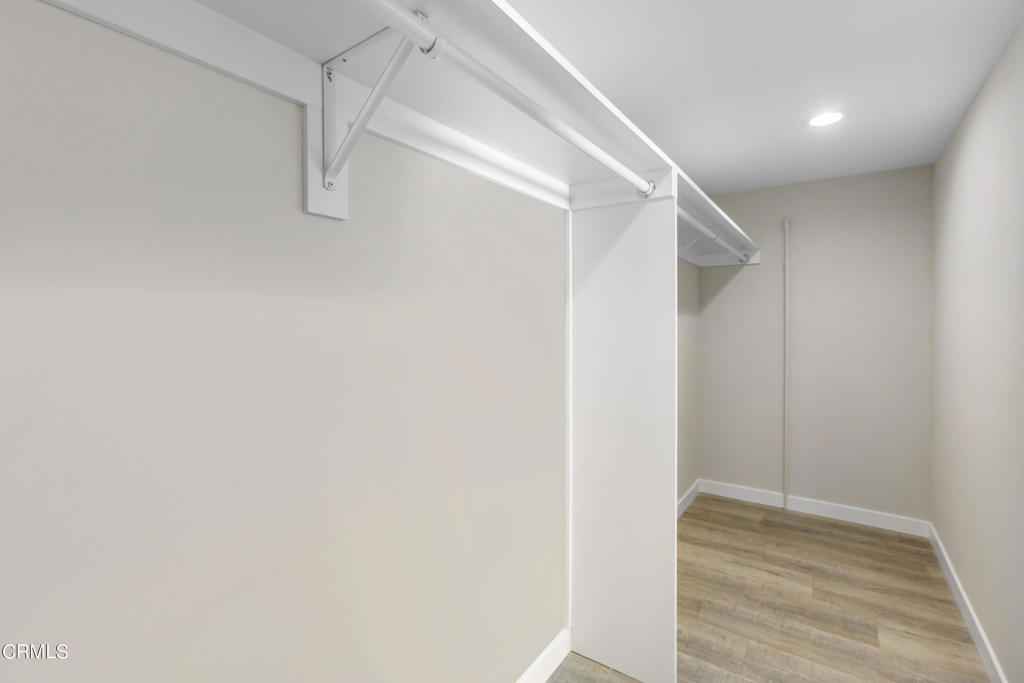
Empty walk-in closet with white hanging rods and shelving and wood-look flooring.
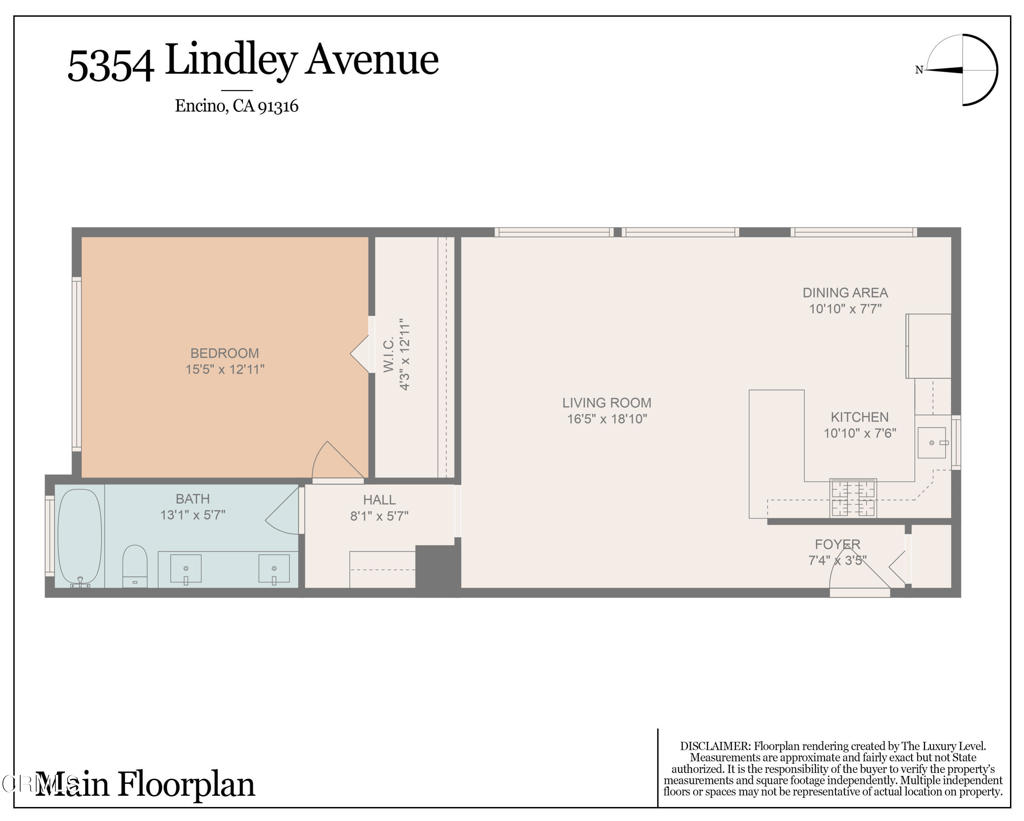
Main-floor plan of 5354 Lindley Avenue showing a bedroom, bathroom, and open living, dining, and kitchen area.
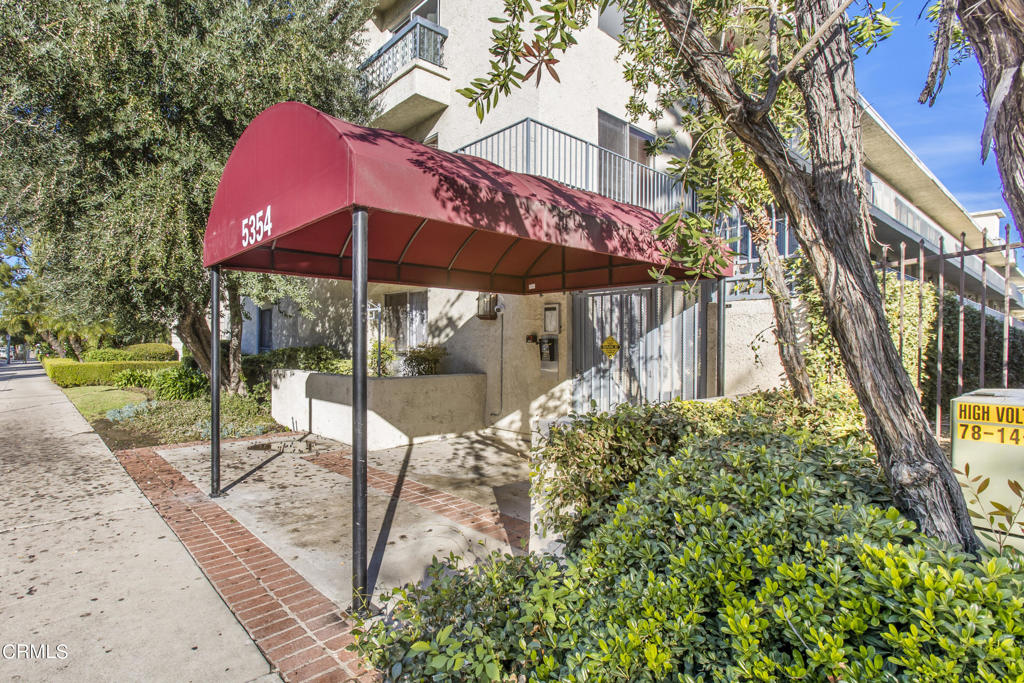
Condominium entrance with a red 5354 awning, balconies, and mature trees.
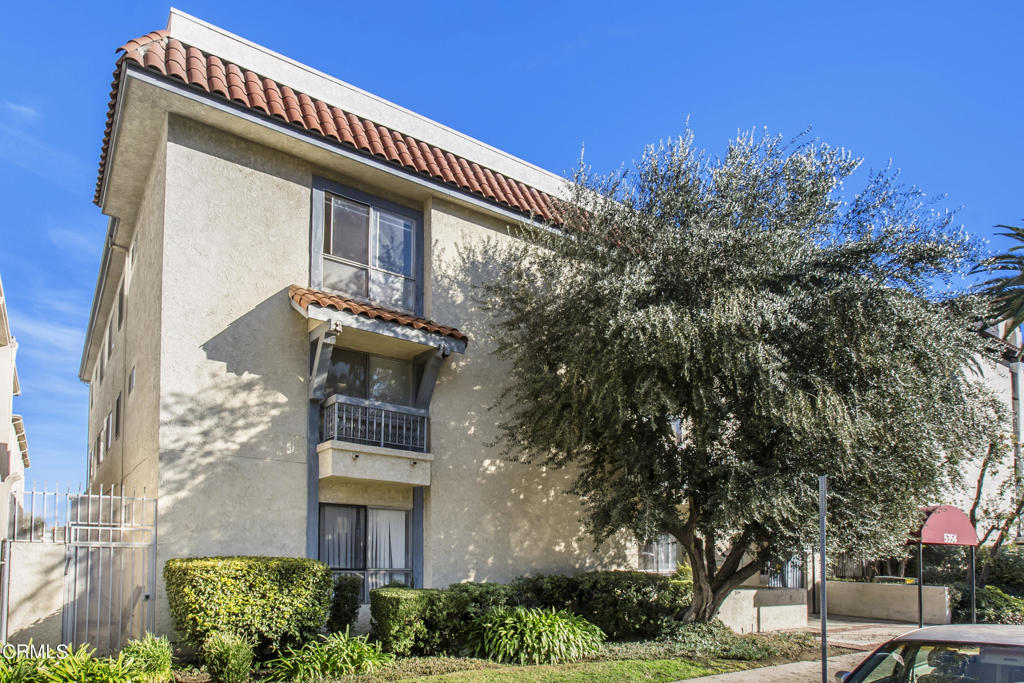
Beige stucco residential building with a red tile roof, leafy tree, and landscaped entrance.
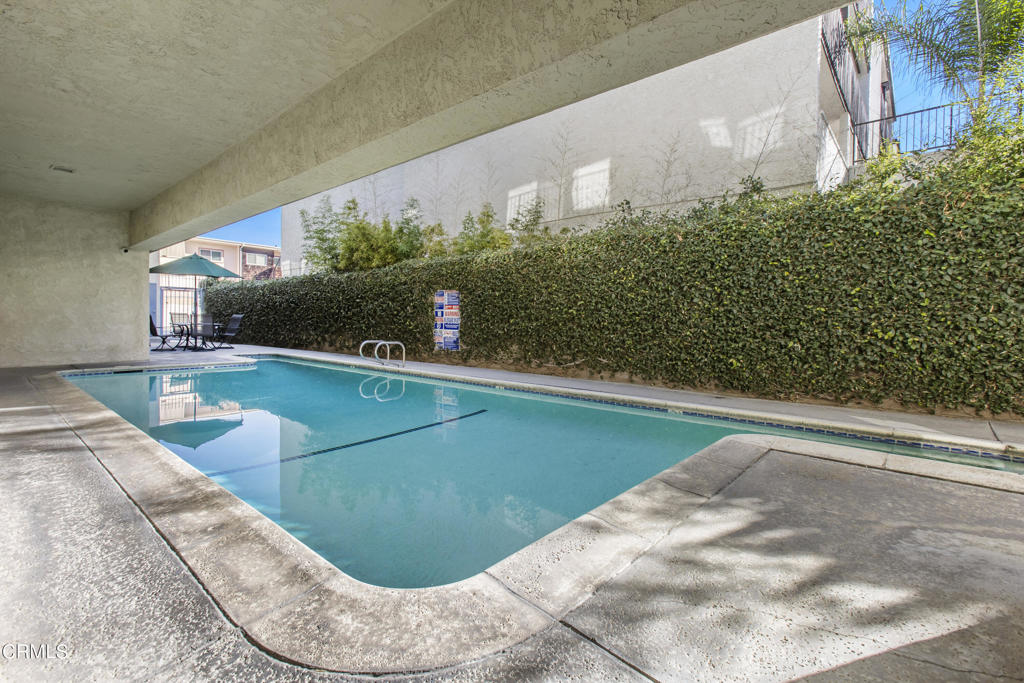
Residential swimming pool beside a tall hedge and covered patio.
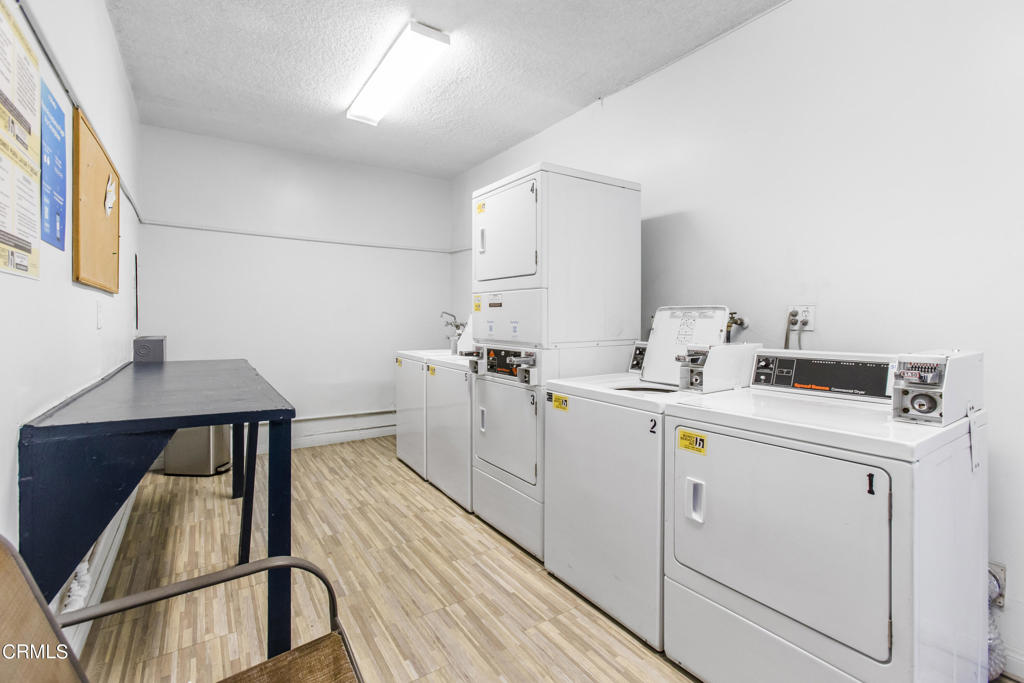
Laundry room with commercial machines and a dark folding table.
SEE ALL PHOTOS
Bright white kitchen with a three-seat island and adjoining dining area.
Living room with a mustard-yellow sofa, patterned rug, and large windows.
Staged dining area with a round wood table, leather chairs, and large windows overlooking a neighboring building.
Open-plan living room with mustard-yellow sofa, patterned rug, kitchen island, and large windows.
Modern white kitchen with stainless steel appliances and a large island with bar stools.
Bathroom with a marble double-sink vanity, brass accents, and a white tub beneath a high window.
Staged bedroom with a white bed, blue-accented chair, wide window, and potted tree.
Staged bedroom with a patterned bedspread and a white chair draped with a blue throw.
Empty closet with a white shelf and hanging rod beside a paneled door.
Empty walk-in closet with white hanging rods and shelving and wood-look flooring.
Main-floor plan of 5354 Lindley Avenue showing a bedroom, bathroom, and open living, dining, and kitchen area.
Condominium entrance with a red 5354 awning, balconies, and mature trees.
Beige stucco residential building with a red tile roof, leafy tree, and landscaped entrance.
Residential swimming pool beside a tall hedge and covered patio.
Laundry room with commercial machines and a dark folding table.
Sold

5354 Lindley Avenue 210

5354 Lindley Avenue 210, Encino, CA 91316

$455,000
Welcome home to a NEWLY RENOVATED, END UNIT 1 bed, 1 bath condo in the heart of Encino featuring 900+ sf of living space with recently installed oversized windows providing beautiful views and lots of natural light. Chefs will love the open kitchen featuring a sleek countertop, modern cabinetry, and brand new stainless steel appliances including a gas range, refrigerator, and dishwasher. The bedroom is a tranquil retreat with a large walk-in closet and the bathroom with dual vanity has plenty of built-in shelves for ample storage. Enjoy the communal areas offering a designated parking space, storage, pool and laundry facility. Conveniently located within minutes from Trader Joe's, Gelson's, Balboa Tennis and Golf Club, Sherman Oaks Galleria, and countless restaurants and coffee shops.

1
bed

1
bath

908 Sq.Ft. LIVING AREA

Nicole Deng

Nicole Deng

Features & Amenities

Interior

  • total bedrooms1
  • Total bathroom1
  • full bathroom1
  • Laundry room Common Area
  • Flooring Laminate
  • Fireplace None
  • APPLIANCES Dishwasher, Electric Range, Gas Range, Microwave, Refrigerator, Range Hood
  • other interior Features Eat-in Kitchen, Recessed Lighting, Storage, Walk-In Closet(s)

Area & Lot

  • Status Sold
  • Date Sold April 22, 2024
  • Living Area908 Sq.Ft.
  • MLS® IDP1-16815
  • TypeCondo
  • YEAR BUILT1967
  • View DescriptionNone

Exterior

  • STORIES1
  • Garage Space1.0
  • water SourcePublic
  • utilitiesElectricity Available, Water Connected
  • PoolCommunity, Association
  • lot featuresSprinklers None
  • parkingAssigned, Covered, Carport, Gated, Community Structure
  • HEAT TYPECentral
  • AIR CONDITIONINGCentral Air
  • sewerPublic Sewer
  • Disability FeaturesNo Stairs, Parking
  • HOA AmenitiesPool, Trash
  • security FeaturesCarbon Monoxide Detector(s), Gated Community, Smoke Detector(s)

Financial

  • Sales Price$455,000
  • HOA $318/mo

Work With Us

Get assistance in determining current property value, crafting a competitive offer, writing and negotiating a contract, and much more. Contact us today.

Follow Us on Instagram