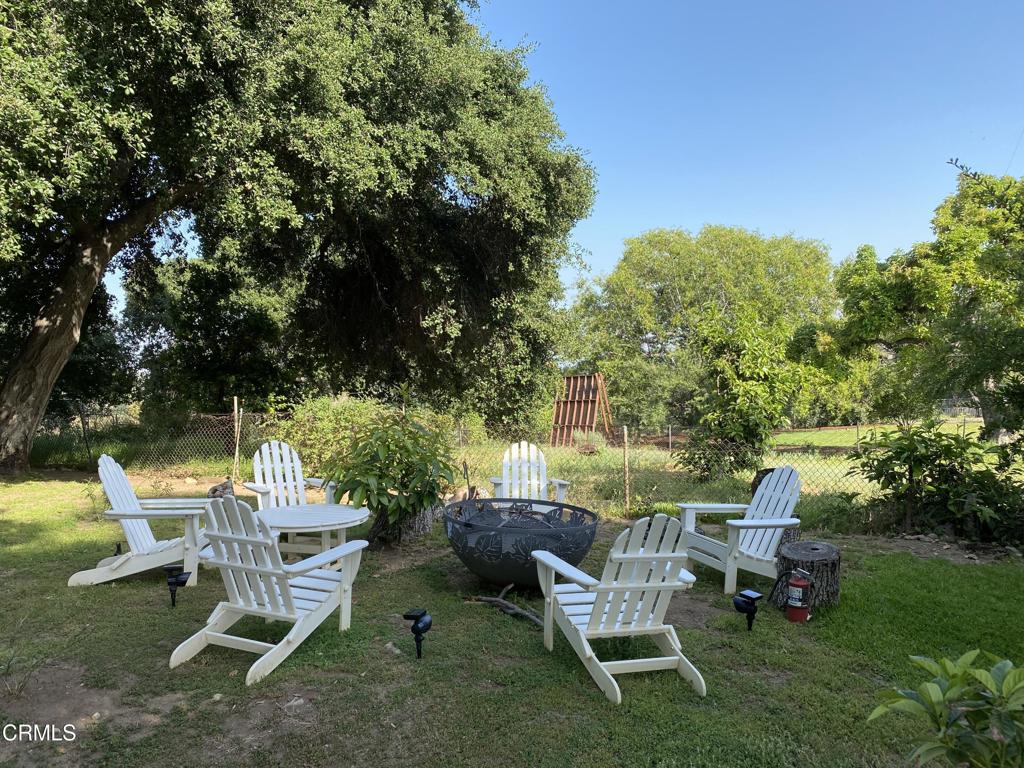
Backyard seating area with Adirondack chairs around a fire pit beneath mature trees.
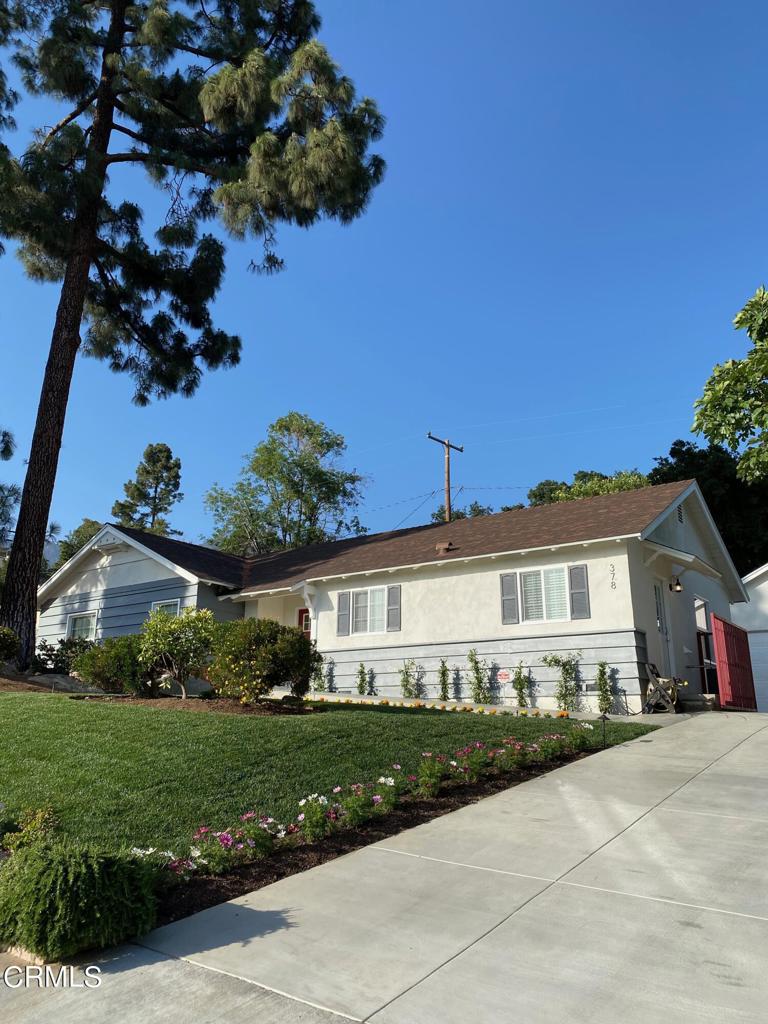
Single-story house with a broad concrete driveway, landscaped lawn, and mature trees.
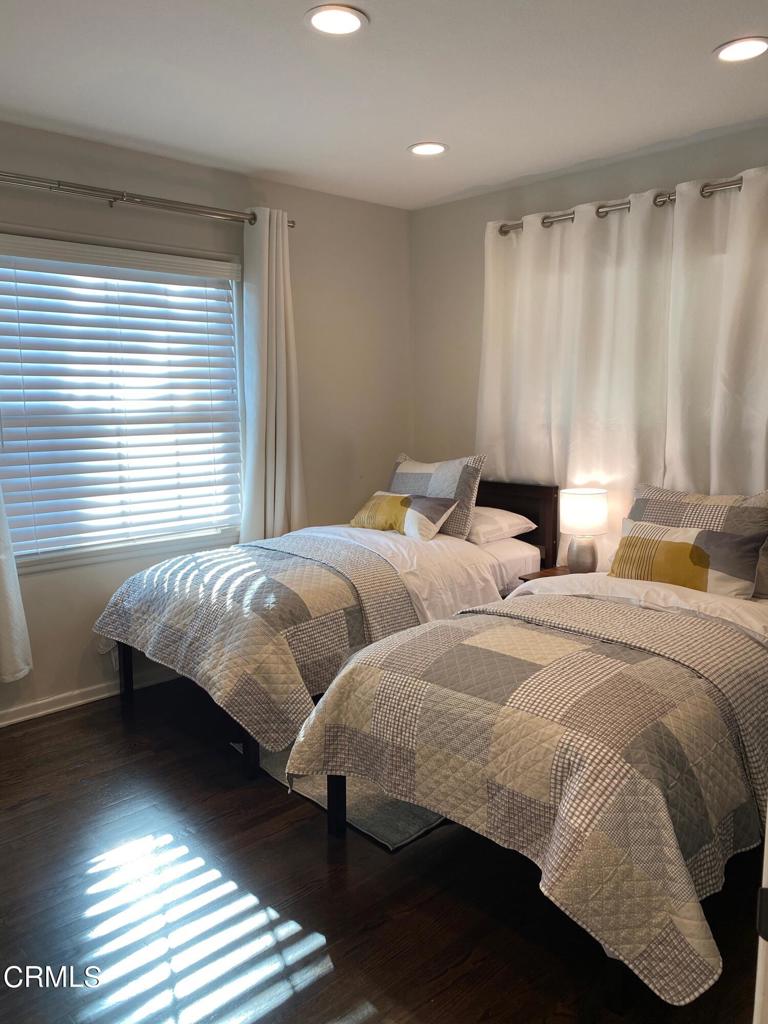
Bedroom with two twin beds, patchwork quilts, bedside lamp, and sunlight through window blinds.
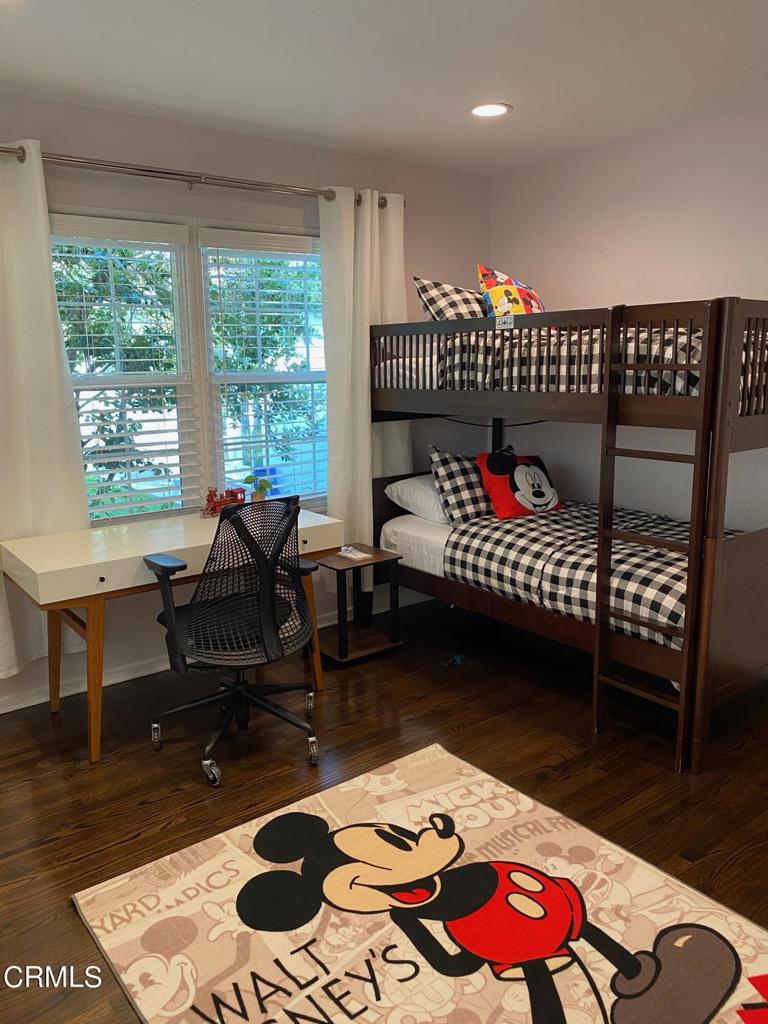
Bedroom with a dark wood bunk bed, checkered bedding, a desk, and Mickey Mouse decor.
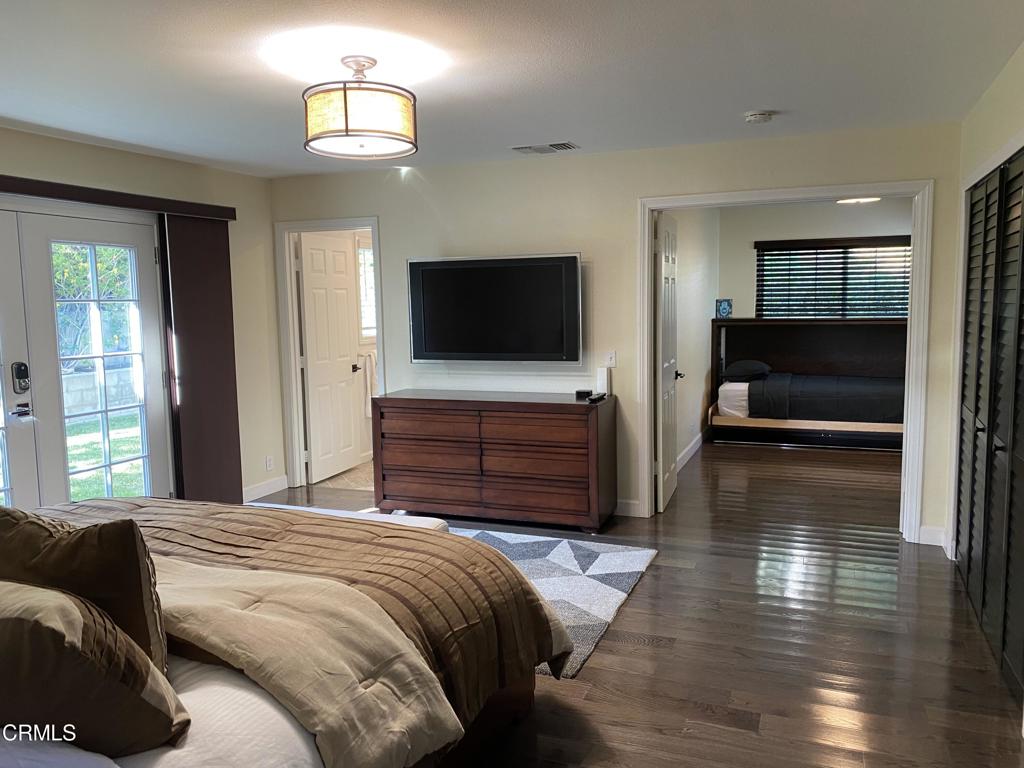
Furnished bedroom with hardwood floors, a wall-mounted television, and a doorway to a second bedroom.
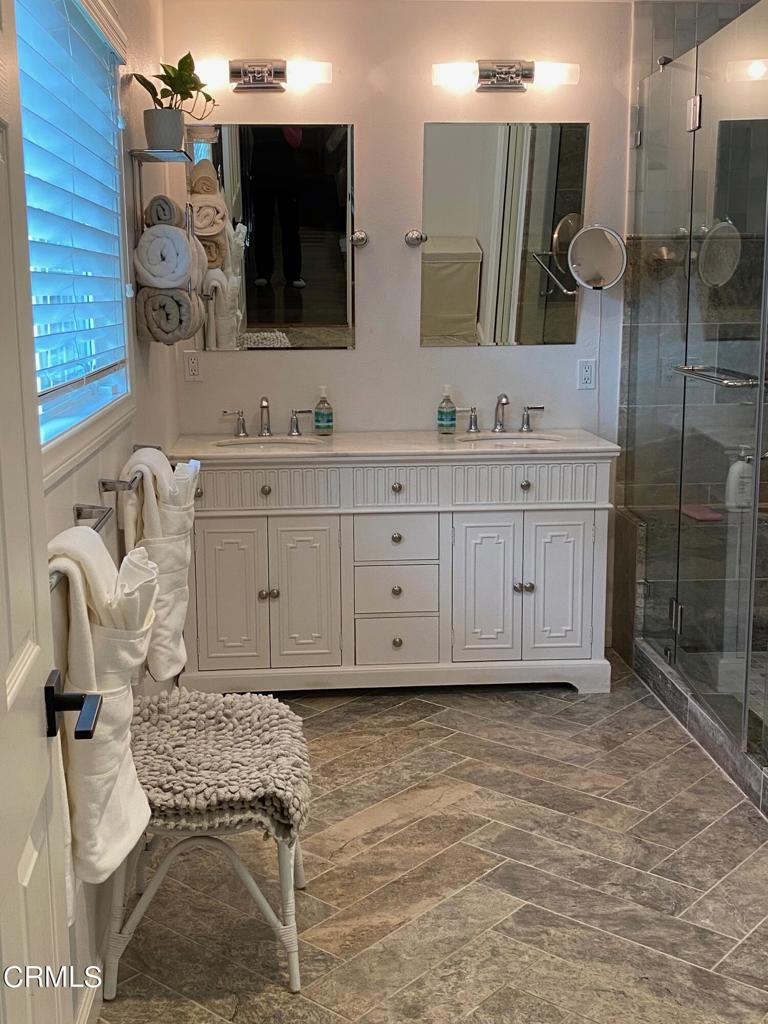
Bathroom with a white double vanity, glass-enclosed shower, and gray-brown tiled floor.
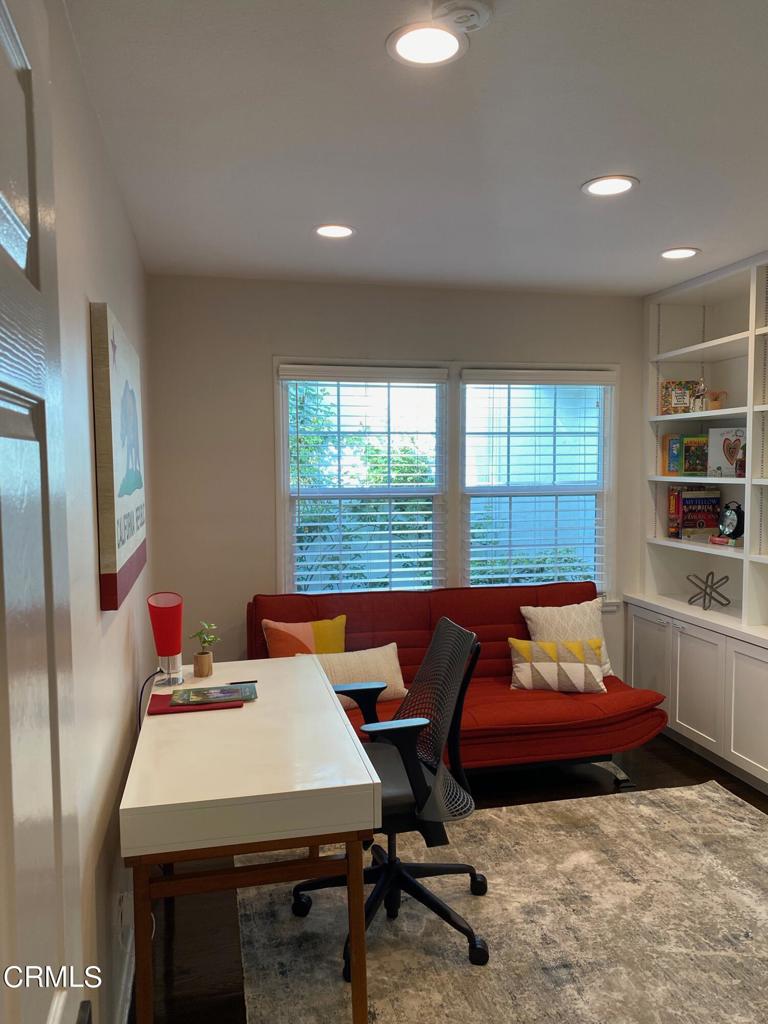
Furnished home office with a white desk, red sofa, built-in shelving, and two windows.
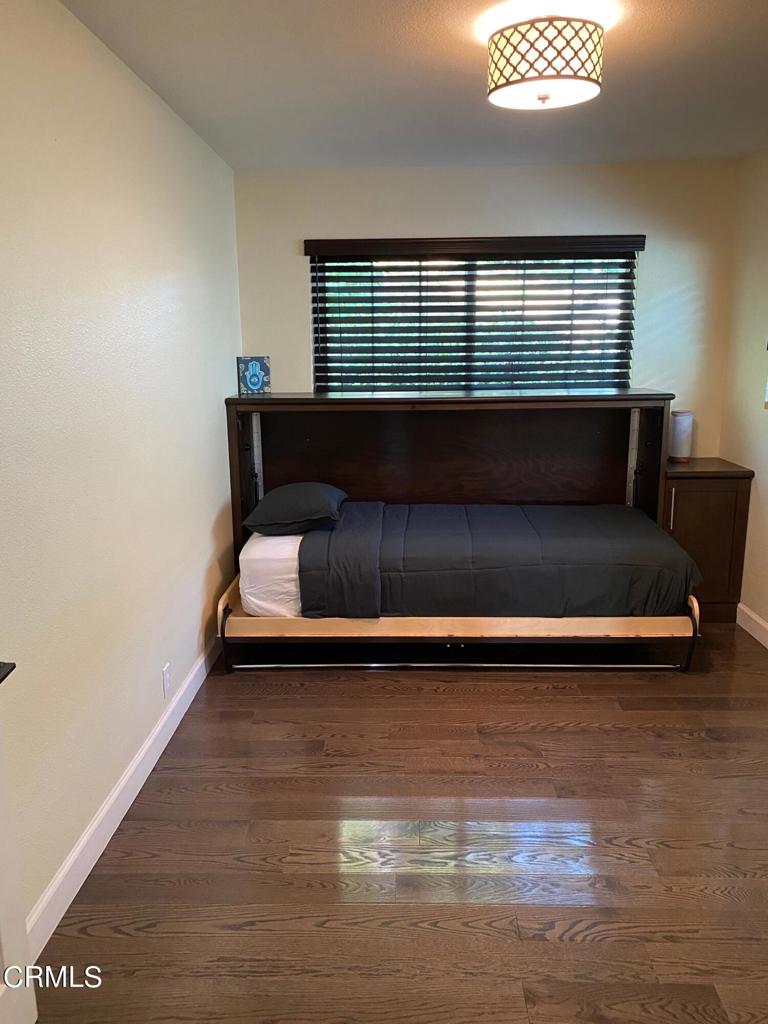
Bedroom with a dark wood Murphy bed, gray bedding, and a window with dark blinds.
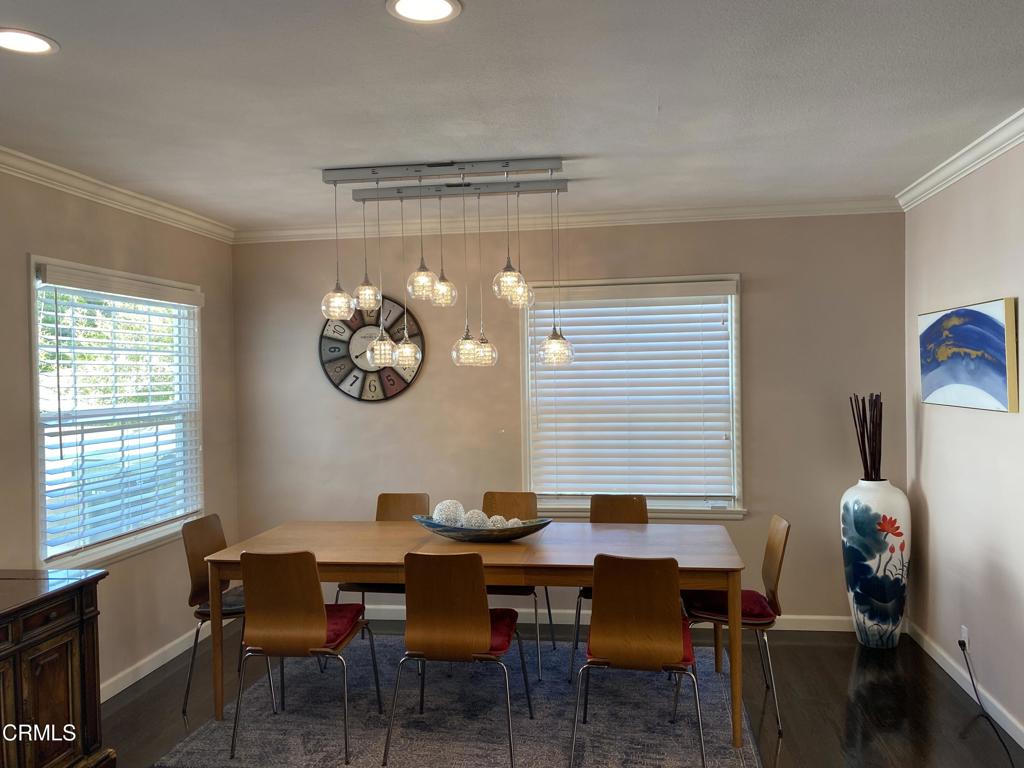
Dining room with a wooden table, pendant lights, and two windows with blinds.
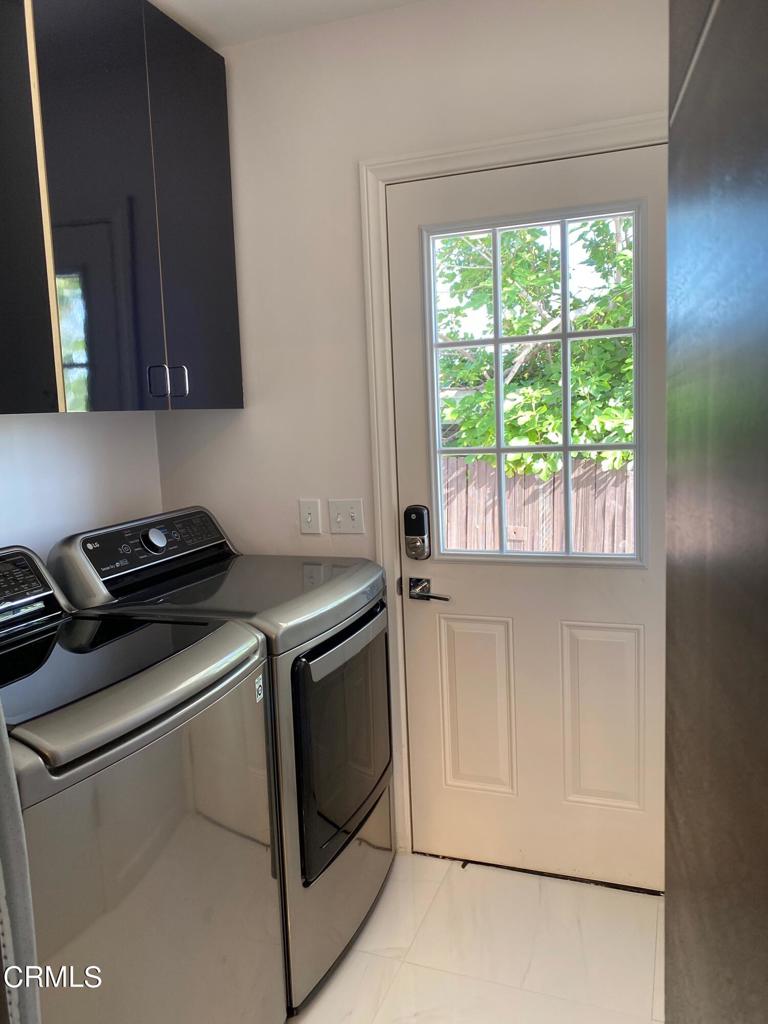
Laundry room with washer and dryer, dark cabinets, and a windowed door overlooking greenery.
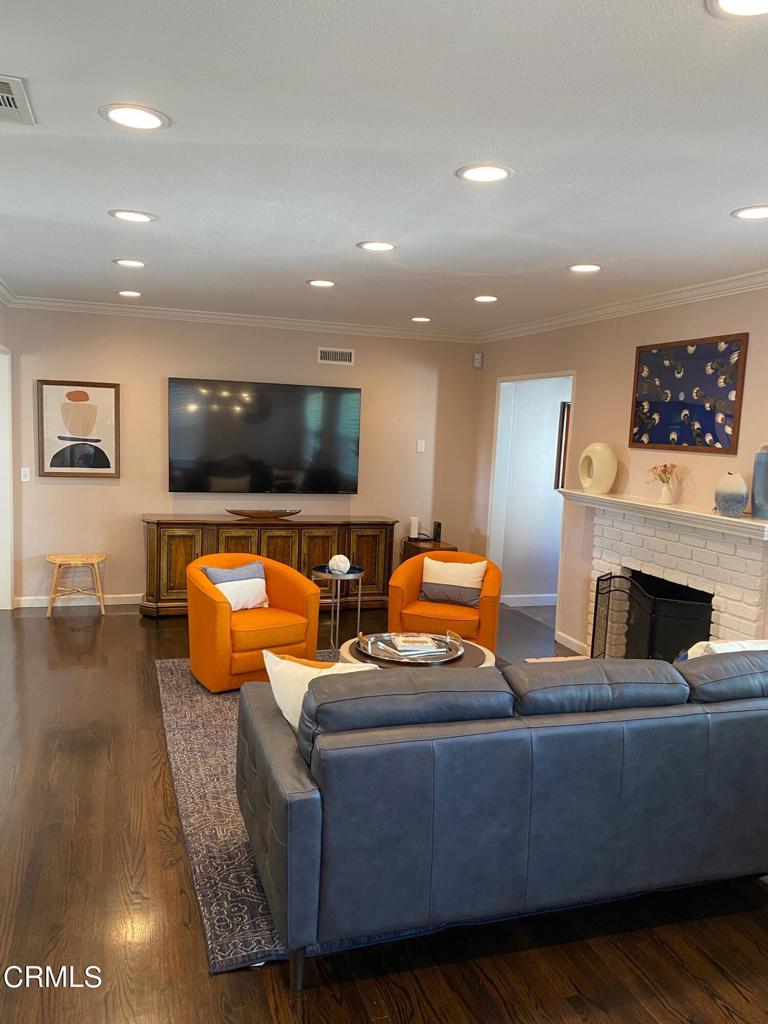
Living room with a blue sectional, orange armchairs, and a white brick fireplace.
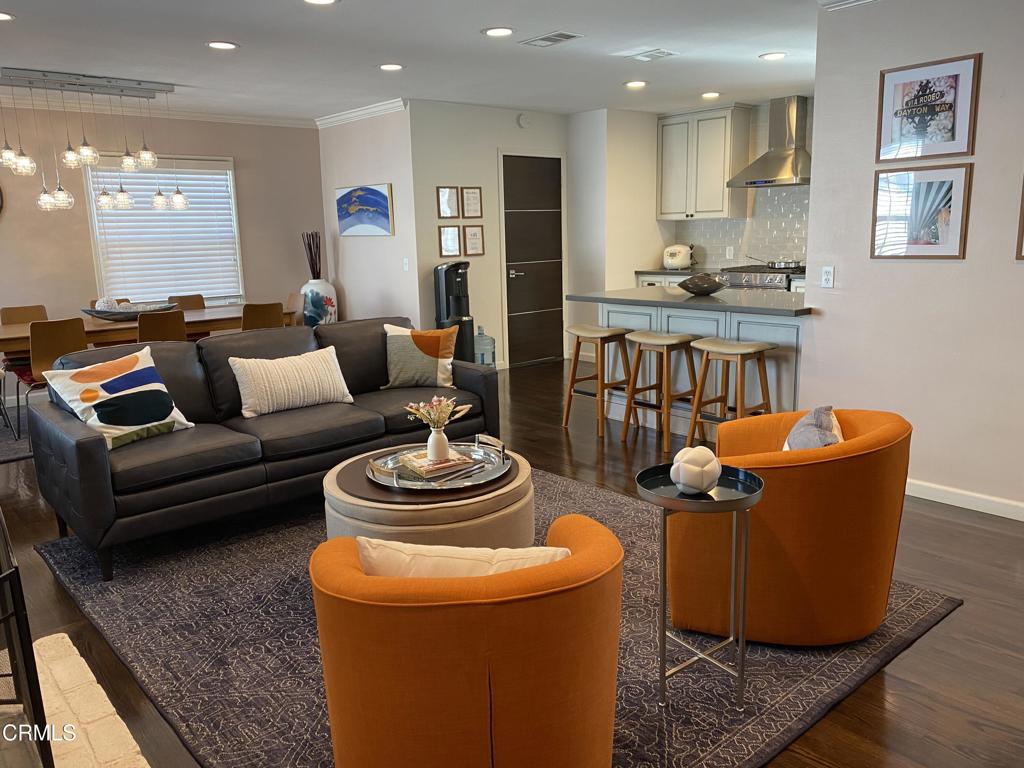
Open-plan living room with orange chairs, dark sofa, dining area, and kitchen island.
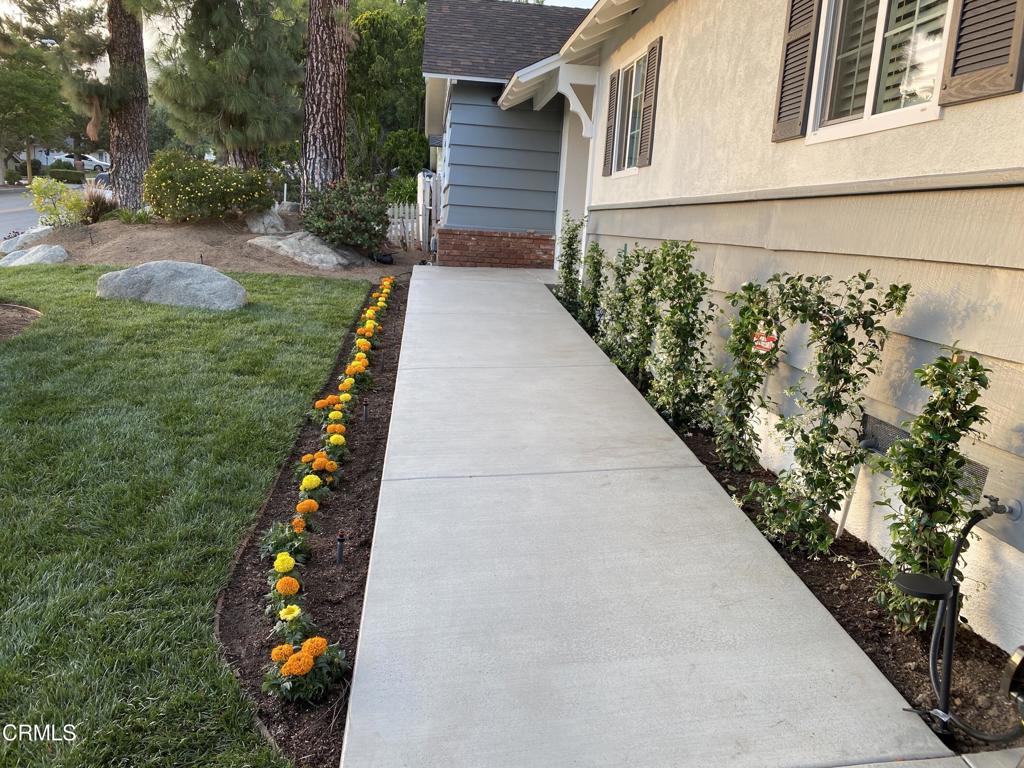
Concrete walkway to a house entrance, bordered by lawn, shrubs, and bright orange and yellow flowers.
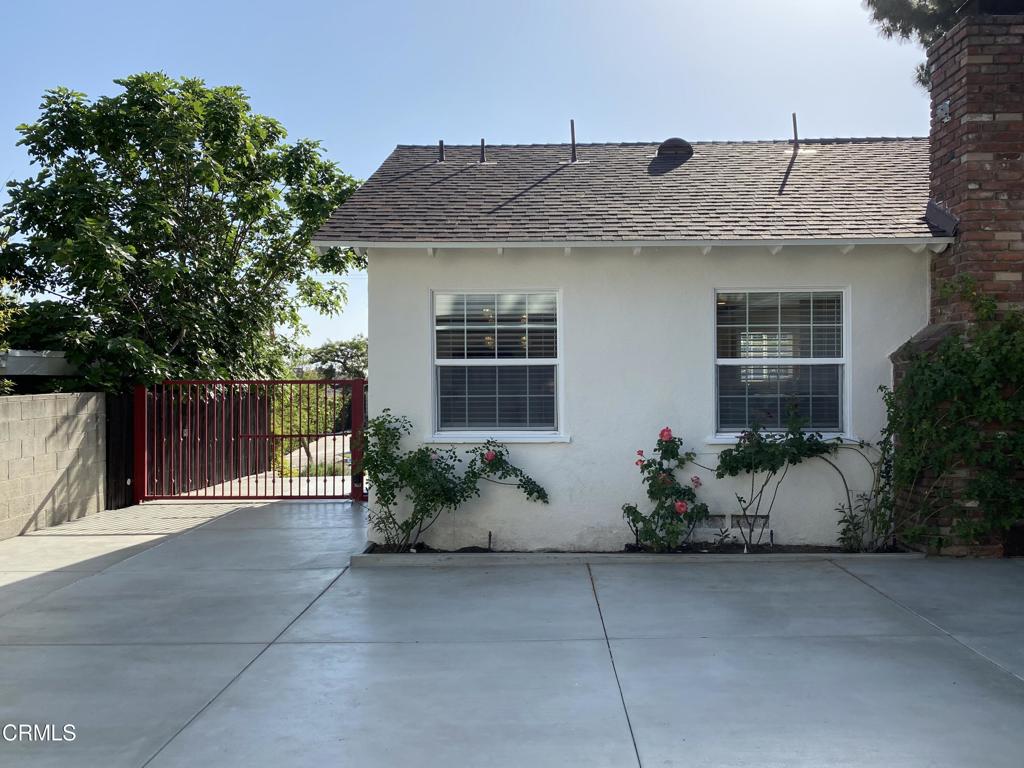
House exterior with a concrete driveway, red metal gate, and flowering shrubs.
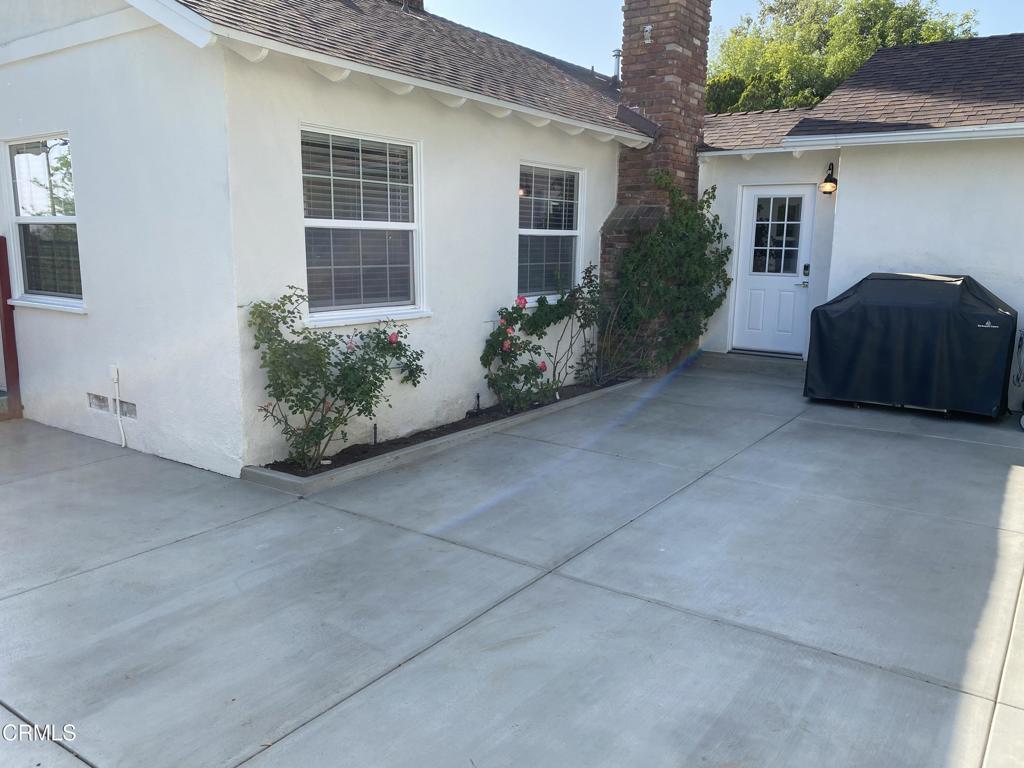
White house courtyard with concrete paving, rose bushes, a brick chimney, and a covered grill.
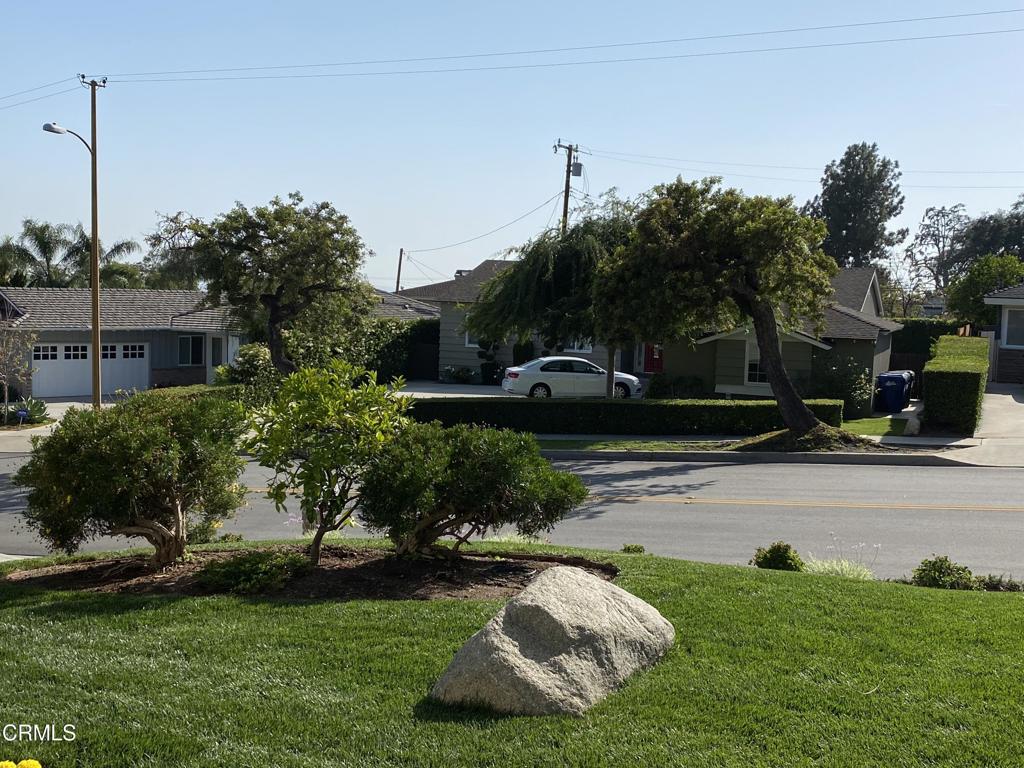
Single-story home shaded by mature trees, with clipped hedges and a red front door.
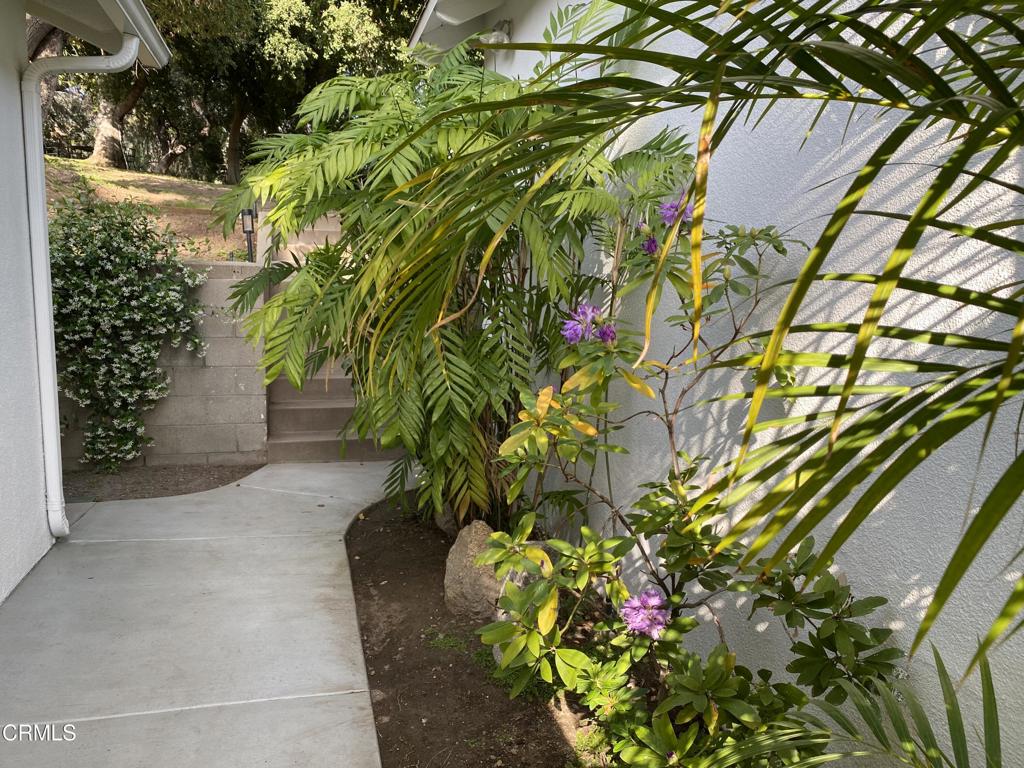
Concrete walkway curves through a leafy side garden beside a white house.
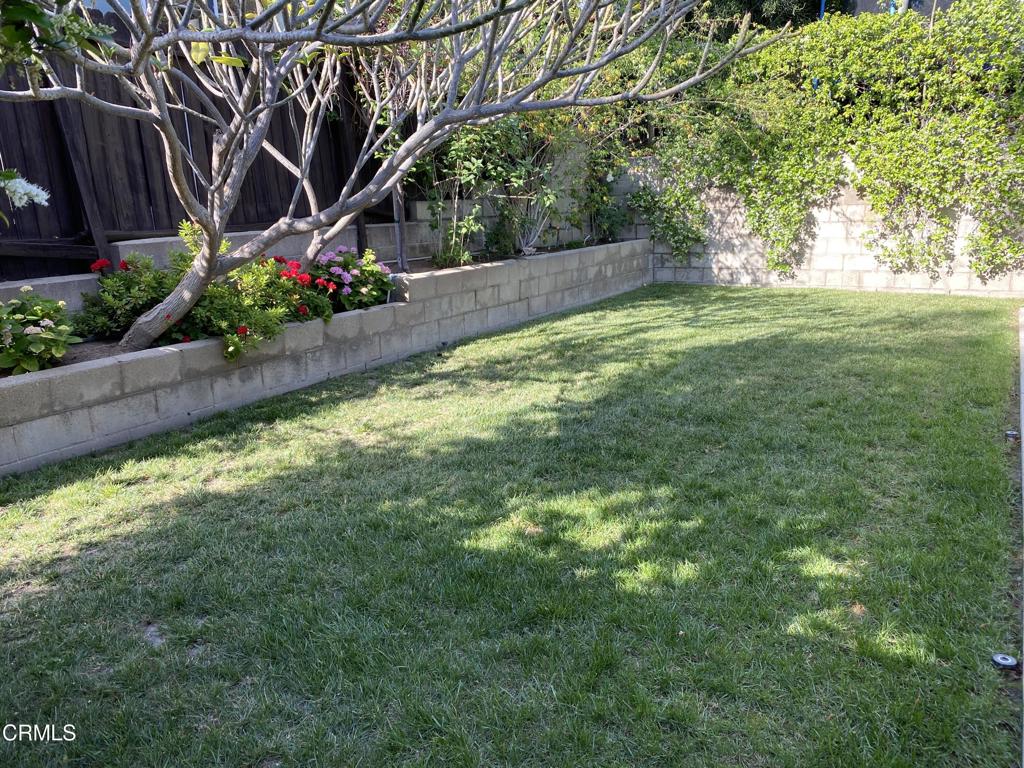
Backyard lawn bordered by a raised flower bed, mature trees, and a dark fence.
SEE ALL PHOTOS
Backyard seating area with Adirondack chairs around a fire pit beneath mature trees.
Single-story house with a broad concrete driveway, landscaped lawn, and mature trees.
Bedroom with two twin beds, patchwork quilts, bedside lamp, and sunlight through window blinds.
Bedroom with a dark wood bunk bed, checkered bedding, a desk, and Mickey Mouse decor.
Furnished bedroom with hardwood floors, a wall-mounted television, and a doorway to a second bedroom.
Bathroom with a white double vanity, glass-enclosed shower, and gray-brown tiled floor.
Furnished home office with a white desk, red sofa, built-in shelving, and two windows.
Bedroom with a dark wood Murphy bed, gray bedding, and a window with dark blinds.
Dining room with a wooden table, pendant lights, and two windows with blinds.
Laundry room with washer and dryer, dark cabinets, and a windowed door overlooking greenery.
Living room with a blue sectional, orange armchairs, and a white brick fireplace.
Open-plan living room with orange chairs, dark sofa, dining area, and kitchen island.
Concrete walkway to a house entrance, bordered by lawn, shrubs, and bright orange and yellow flowers.
House exterior with a concrete driveway, red metal gate, and flowering shrubs.
White house courtyard with concrete paving, rose bushes, a brick chimney, and a covered grill.
Single-story home shaded by mature trees, with clipped hedges and a red front door.
Concrete walkway curves through a leafy side garden beside a white house.
Backyard lawn bordered by a raised flower bed, mature trees, and a dark fence.
Leased

378 Grand Avenue

378 Grand Avenue, Monrovia, CA 91016

$6,500/month
Welcome to this stunning single-level 4-bedroom home nestled in the picturesque foothills of Monrovia. The house has undergone an extensive remodel with a brand new roof, A/C, dual pane windows in 2016 providing a perfect blend of modern amenities and classic charm. As you step inside, you'll be greeted by an inviting open floor plan and a modern open kitchen with new cabinets, stainless steel appliances, and elegant Caesarstone quartz countertops. The laundry is conveniently located adjacent to the kitchen.The living room is adorned with hardwood floors, crown molding, and a cozy wood-burning fireplace, perfect for gatherings with friends and family or simply relaxing after a long day.The master suite is thoughtfully situated in a separate wing of the house, offering privacy and tranquility. It features a luxurious bathroom with herringbone-tiled flooring, a spacious and beautiful oversized shower, and a separate sitting room that can be utilized as an office or nursery. French doors lead out to a charming patio on the north side. Additionally, there is another patio on the south side, providing ample space for outdoor entertaining.The property offers a detached 2-car garage. However, the true gem of this house lies in its HUGE PARK-LIKE BACKYARD, with canyon views. A perfect oasis for relaxation and outdoor activities.Landlord will include cleaning service 1x/wk plus ALL utilities, gardening, and furnishings included for $1000/mo extra.

4
beds

3
baths

1,949 Sq.Ft. LIVING AREA

0.37 Acres lot

Nicole Deng

Nicole Deng

Features & Amenities

Interior

  • total bedrooms4
  • Total bathrooms3
  • full bathrooms2
  • half bathroom1
  • Flooring Tile, Wood
  • Fireplace Family Room
  • APPLIANCES Convection Oven, Dishwasher, Gas Range, Microwave, Refrigerator, Self Cleaning Oven
  • other interior Features Furnished, All Bedrooms Down

Area & Lot

  • Status Leased
  • Date Leased September 6, 2023
  • Living Area1,949 Sq.Ft.
  • Lot Area0.37 Acres
  • MLS® IDP1-14619
  • TypeResidential
  • YEAR BUILT1952
  • View DescriptionCity Lights, Mountain(s), Trees/Woods

Exterior

  • STORIES1
  • Garage Space2.0
  • water SourcePublic
  • PoolNone
  • lot featuresBack Yard, Front Yard, Gentle Sloping, Landscaped
  • parkingDoor-Single, Garage, Garage Door Opener
  • sewerPublic Sewer
  • security FeaturesCarbon Monoxide Detector(s), Smoke Detector(s)

Financial

  • Lease Price$6,500/mo

Work With Us

Get assistance in determining current property value, crafting a competitive offer, writing and negotiating a contract, and much more. Contact us today.

Follow Us on Instagram