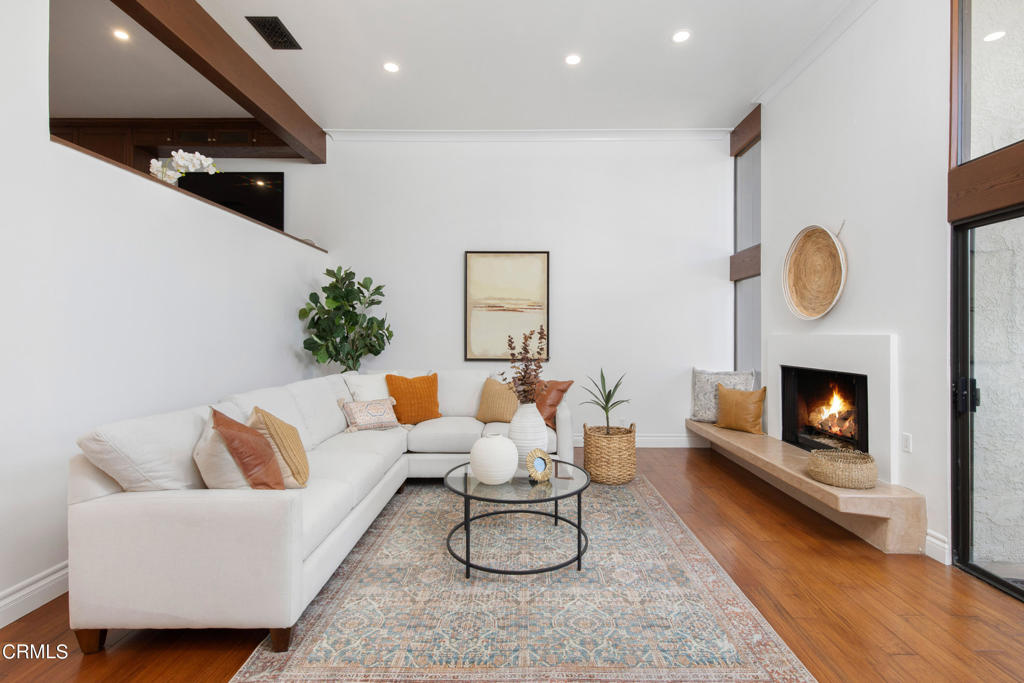
Staged living room with a white sectional, hardwood floors, and a lit fireplace.
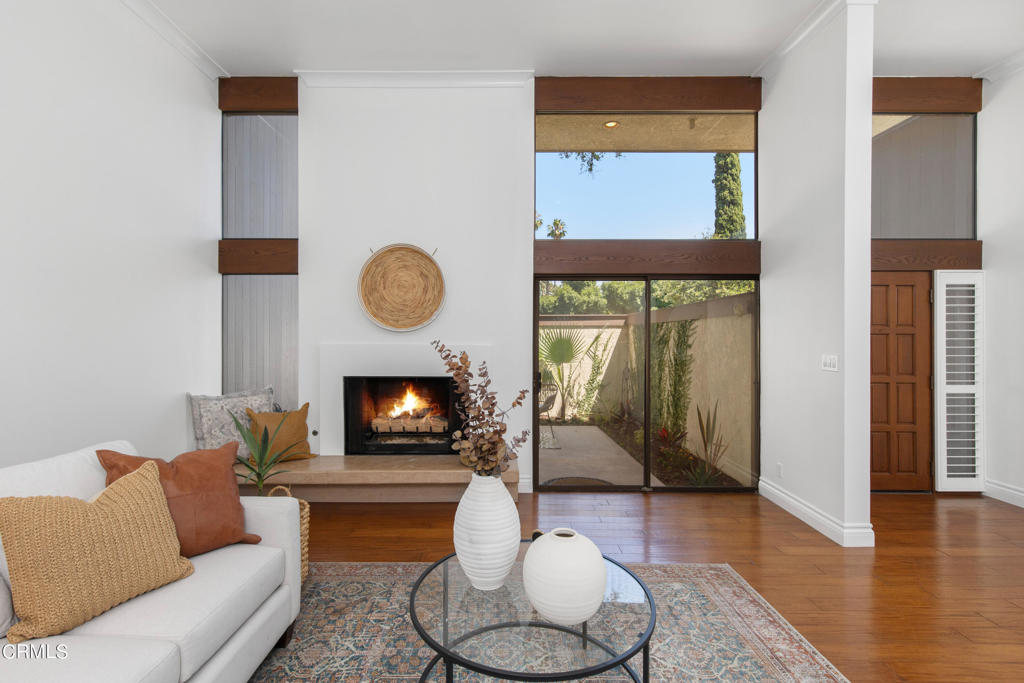
Living room with a fireplace, hardwood floors, and large sliding glass doors to a landscaped patio.
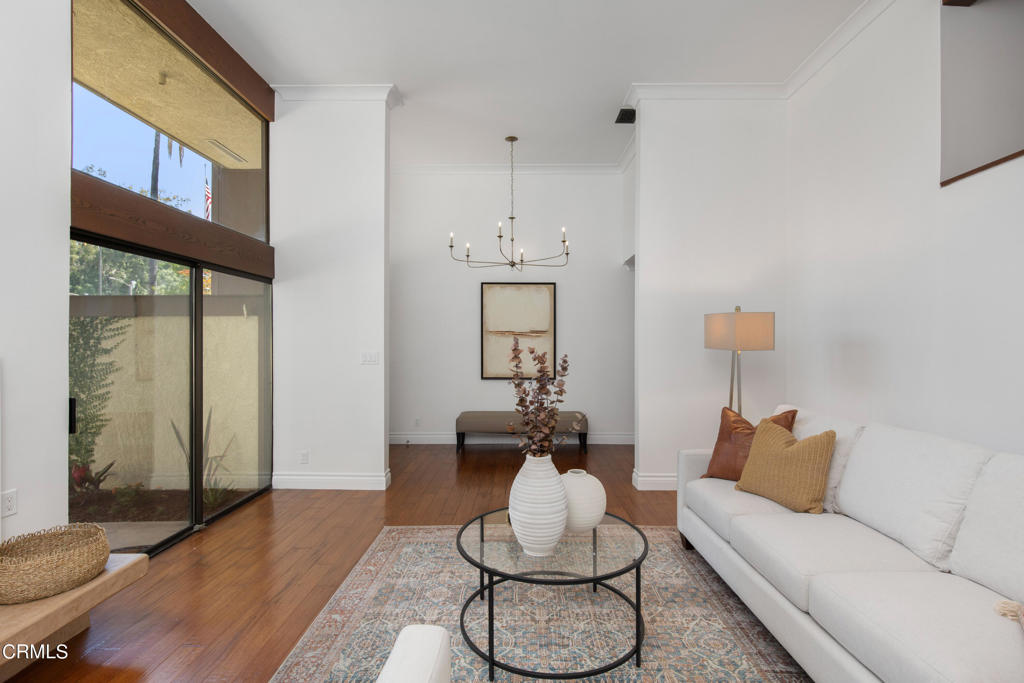
Living room with a white sofa, round glass coffee table, and tall wood-framed windows.
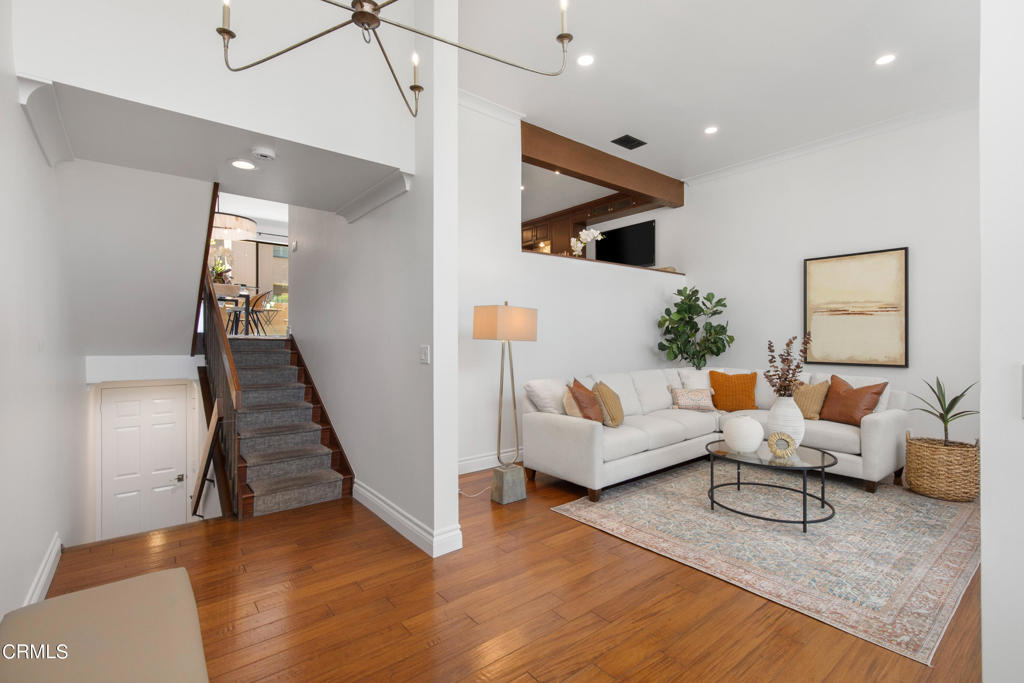
Living room with a white sectional, hardwood floors, and stairs to an upper-level dining area.
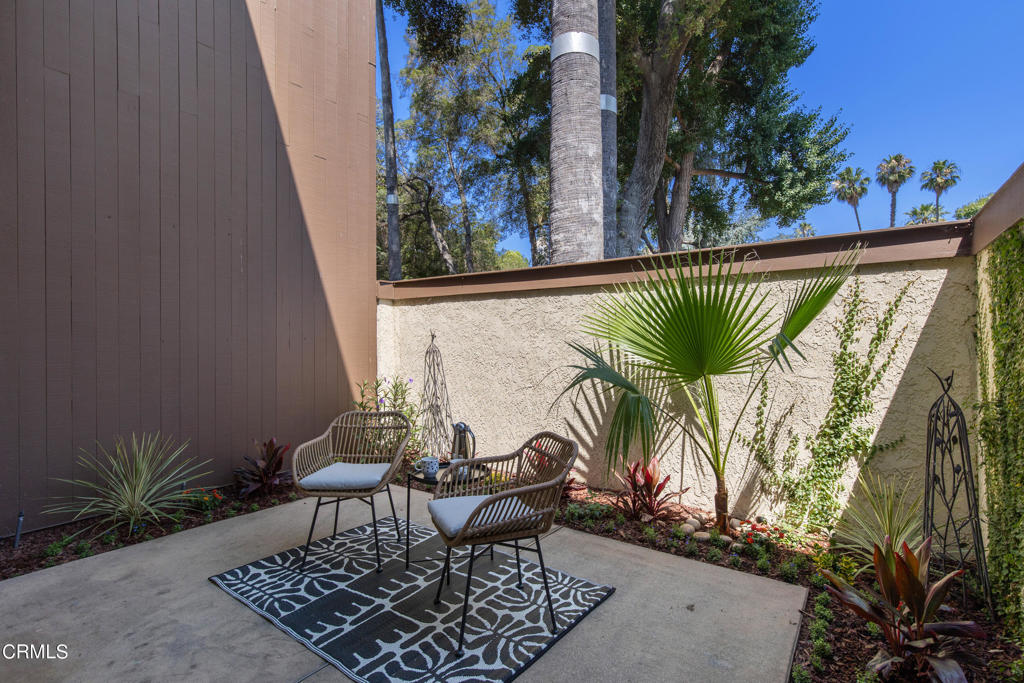
Private patio with two woven chairs on a patterned rug and tropical plants.
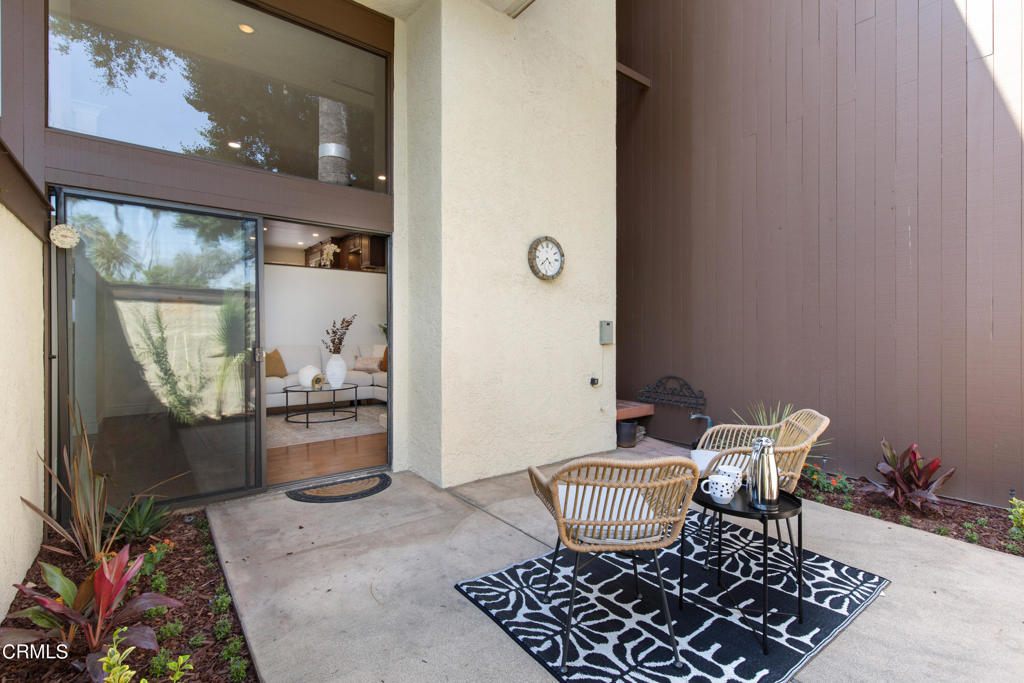
Patio with wicker seating and a patterned rug beside the sliding glass door.
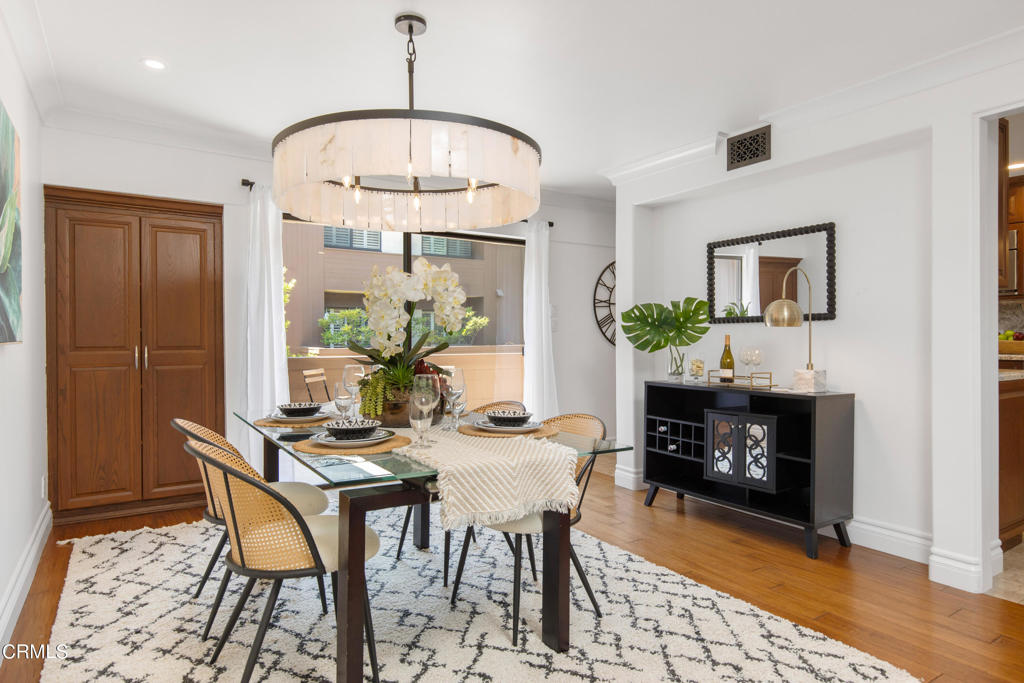
Staged dining room with a glass table, woven chairs, and a large drum pendant light.
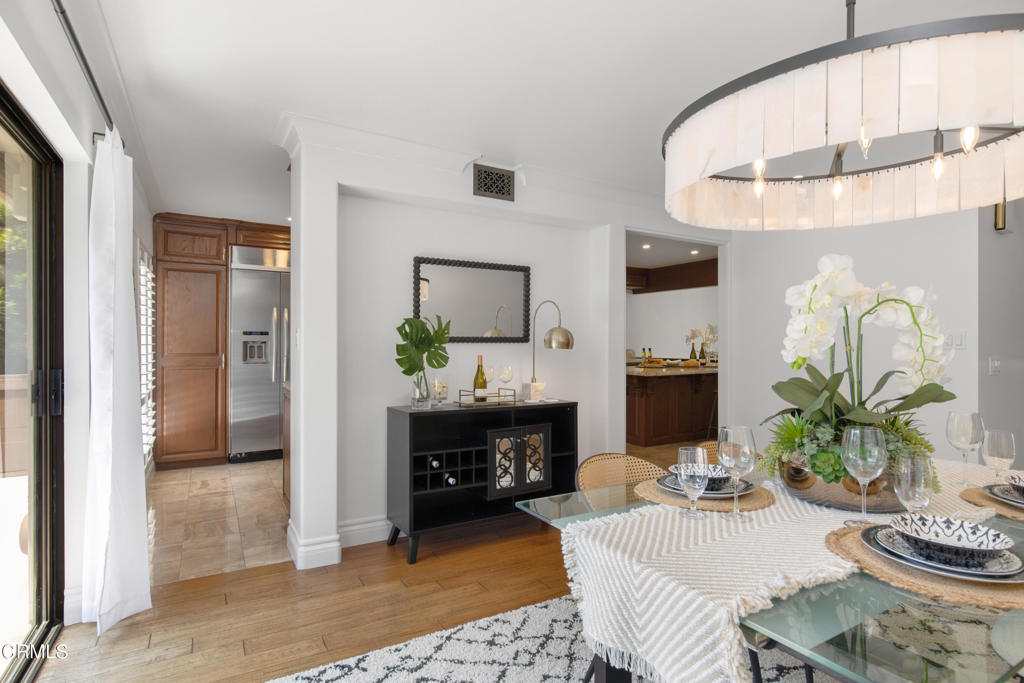
Dining room with a glass table, large chandelier, and white floral centerpiece; kitchen visible behind it.
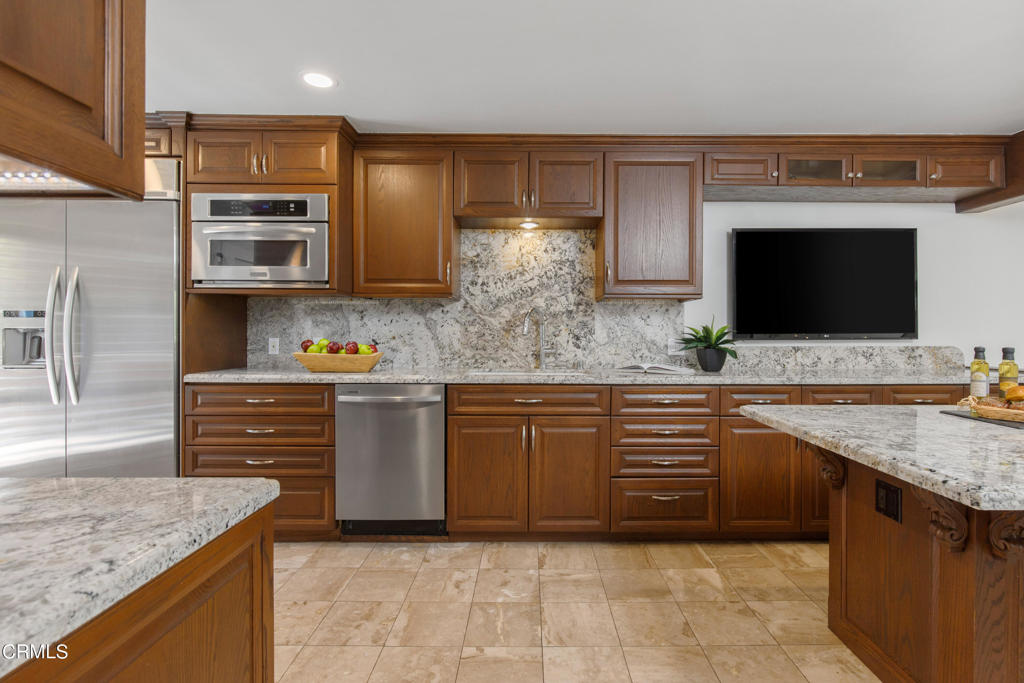
Kitchen with wood cabinetry, granite counters, stainless-steel appliances, and a wall-mounted television.
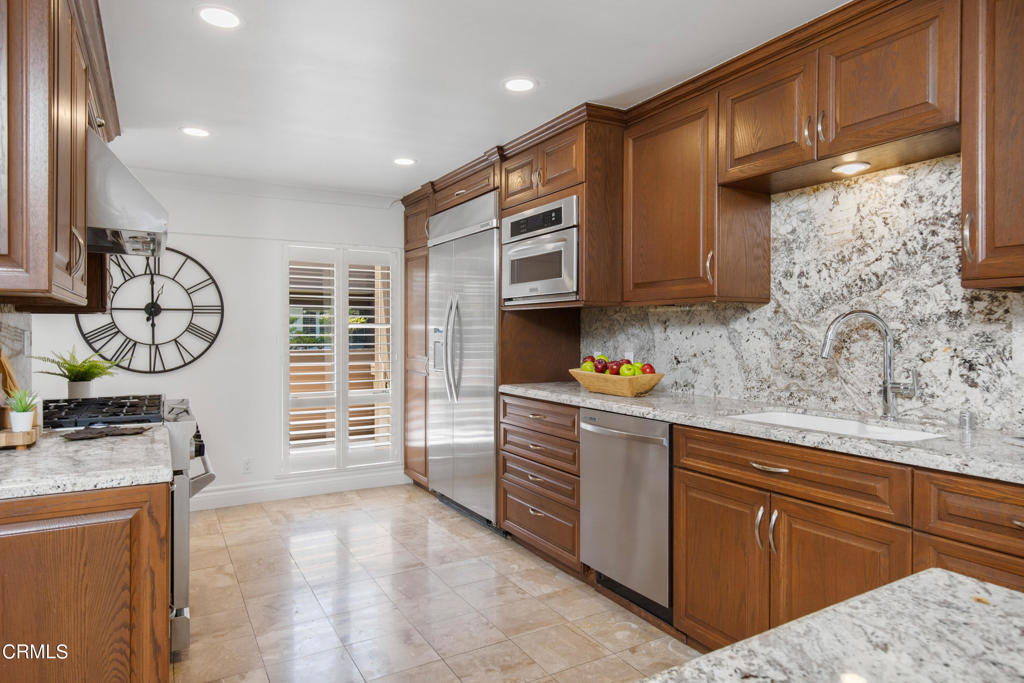
Kitchen with wood cabinetry, granite counters, stainless steel appliances, and plantation shutters.
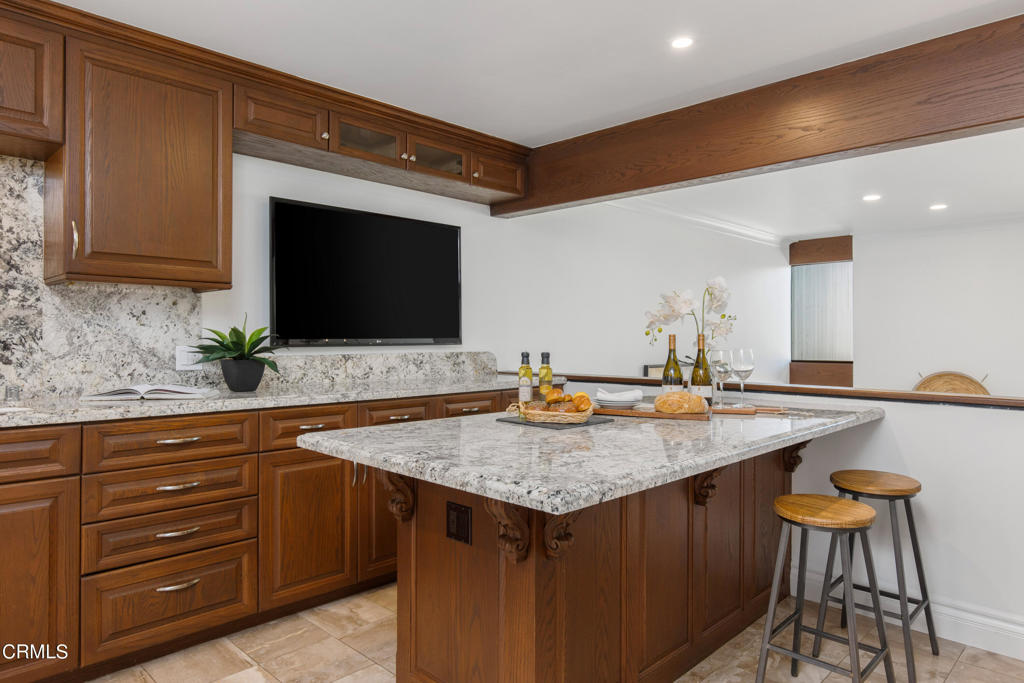
Kitchen with dark wood cabinetry, granite island, ornate woodwork, and two stools.
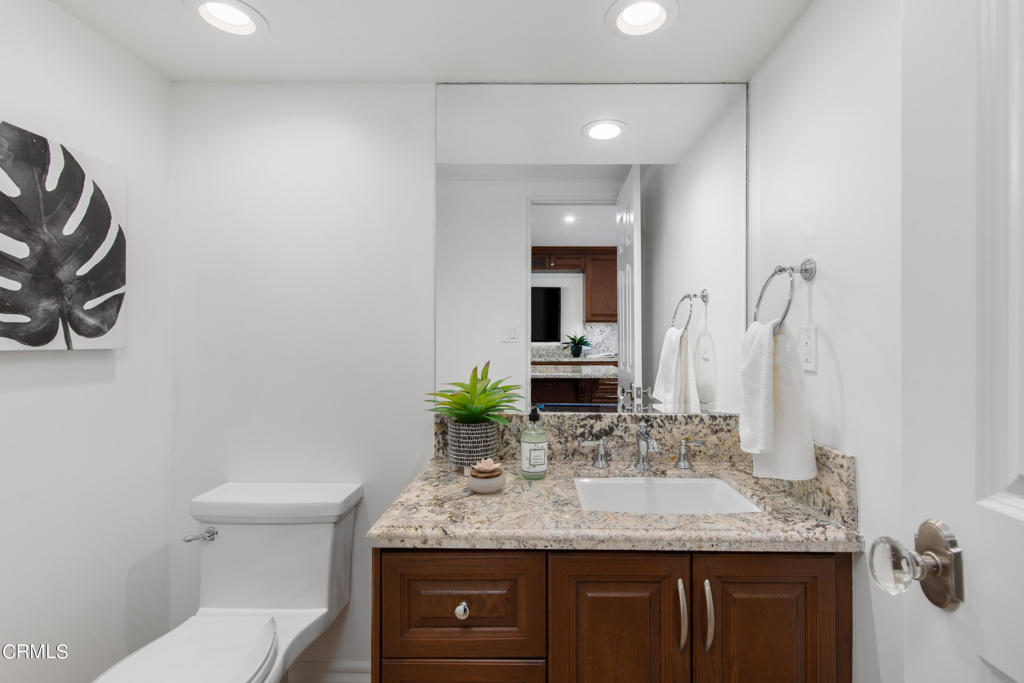
Bathroom with a granite vanity, dark wood cabinets, large mirror, and toilet.
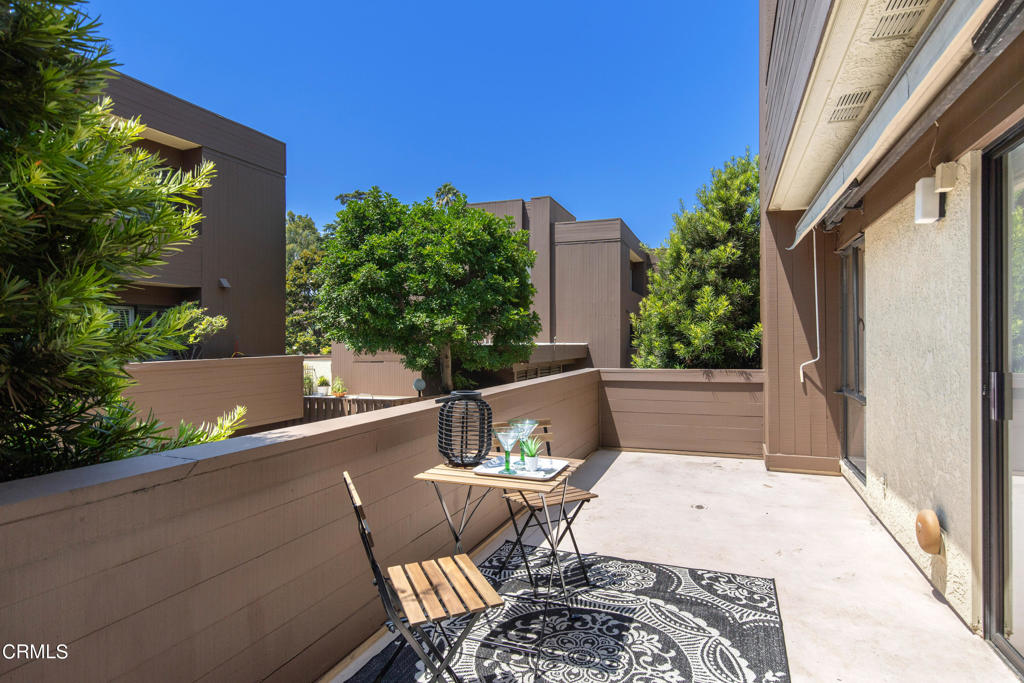
Condominium balcony with a small table, folding chairs, and a patterned rug overlooking trees.
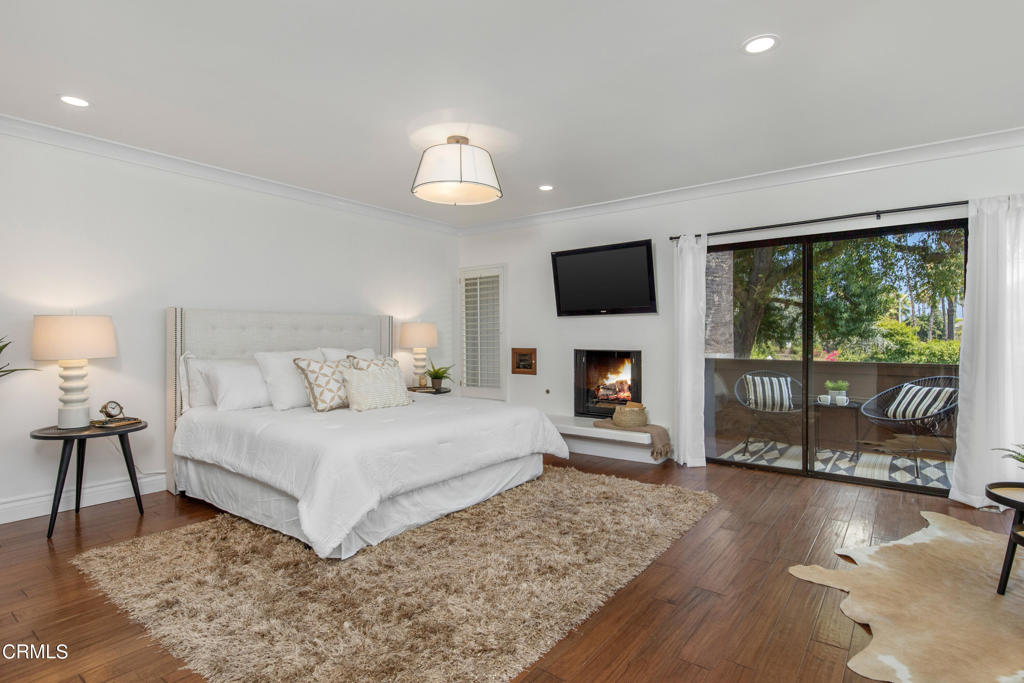
Staged bedroom with a white bed, fireplace, and sliding doors to a tree-lined balcony.
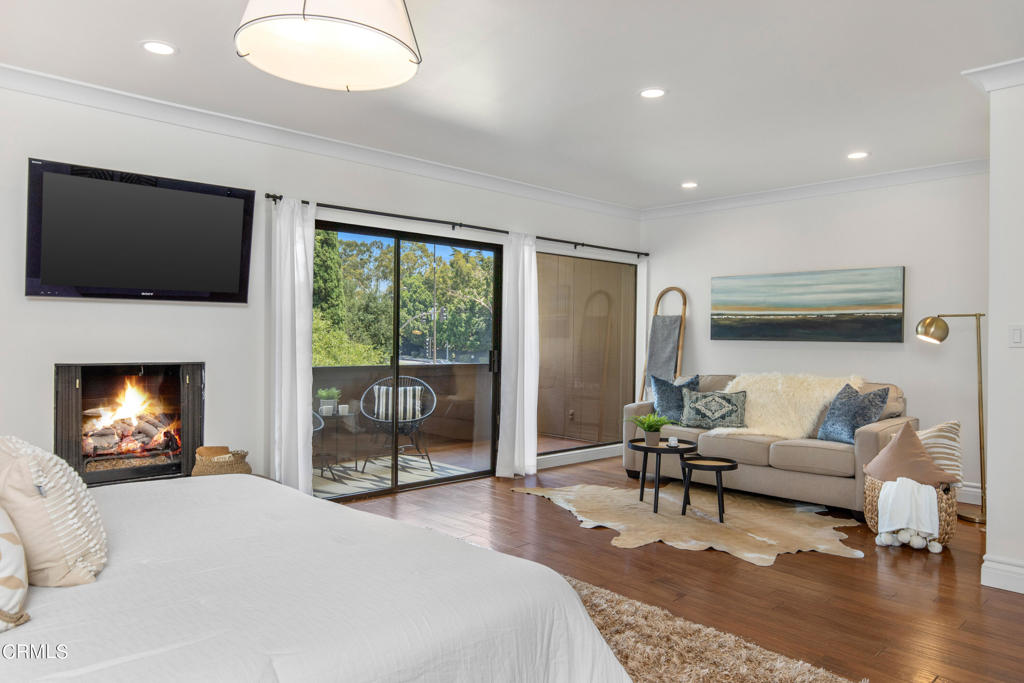
Bedroom with a sitting area, lit fireplace, and sliding glass doors to a balcony.
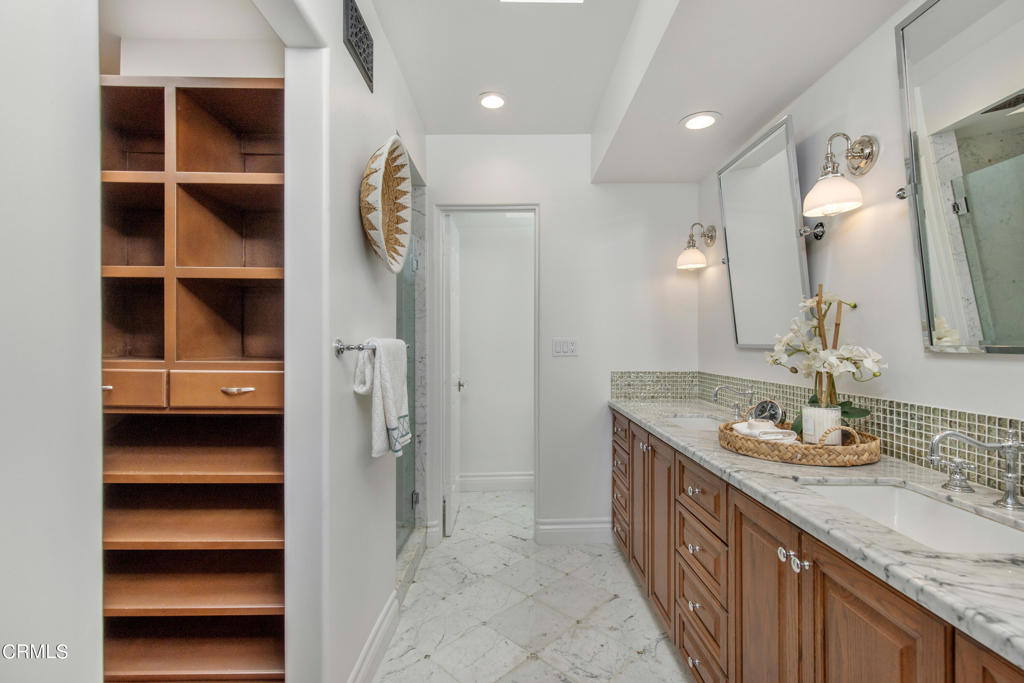
Bathroom with a long marble vanity, wood cabinets, large mirrors, and built-in shelving.
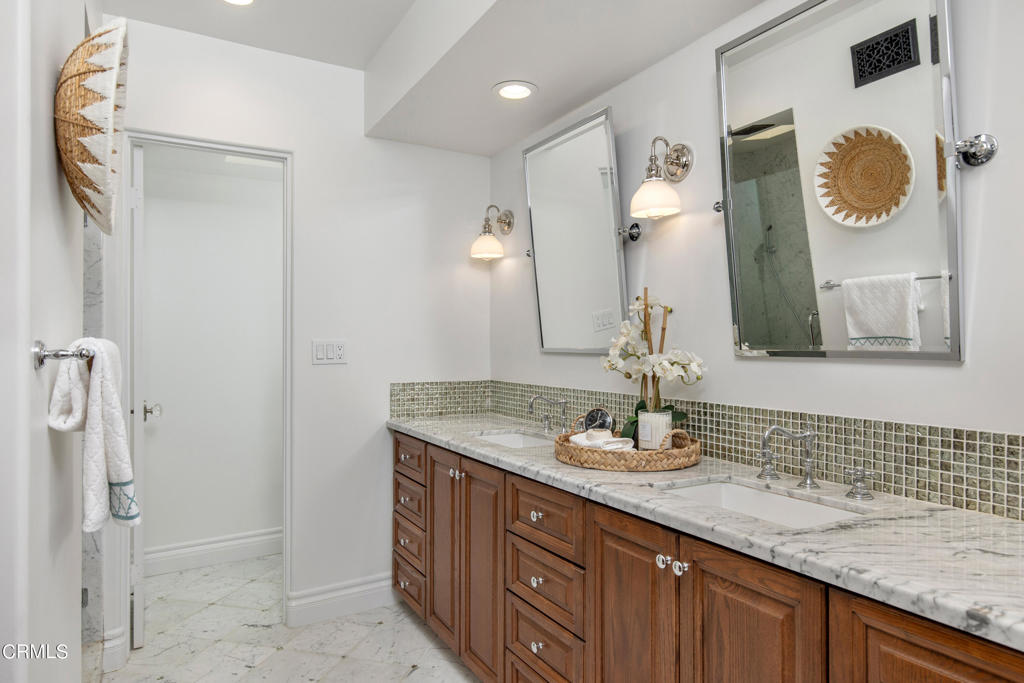
Bathroom with a long double-sink vanity, marble countertop, wood cabinets, and large mirrors.
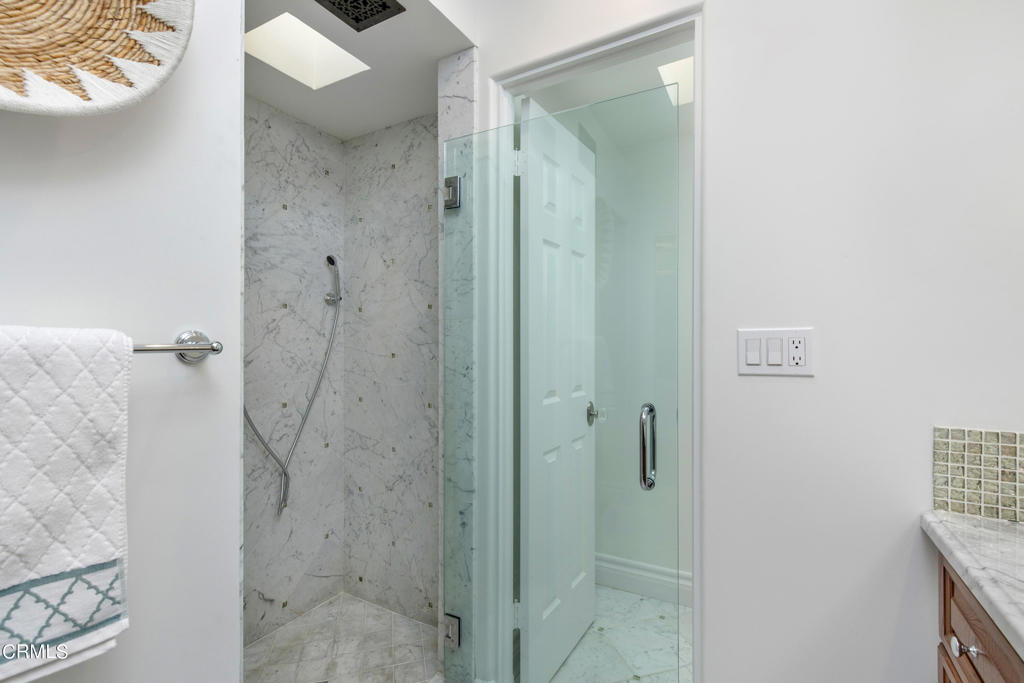
Bathroom with a glass shower, marble walls, and a skylight.
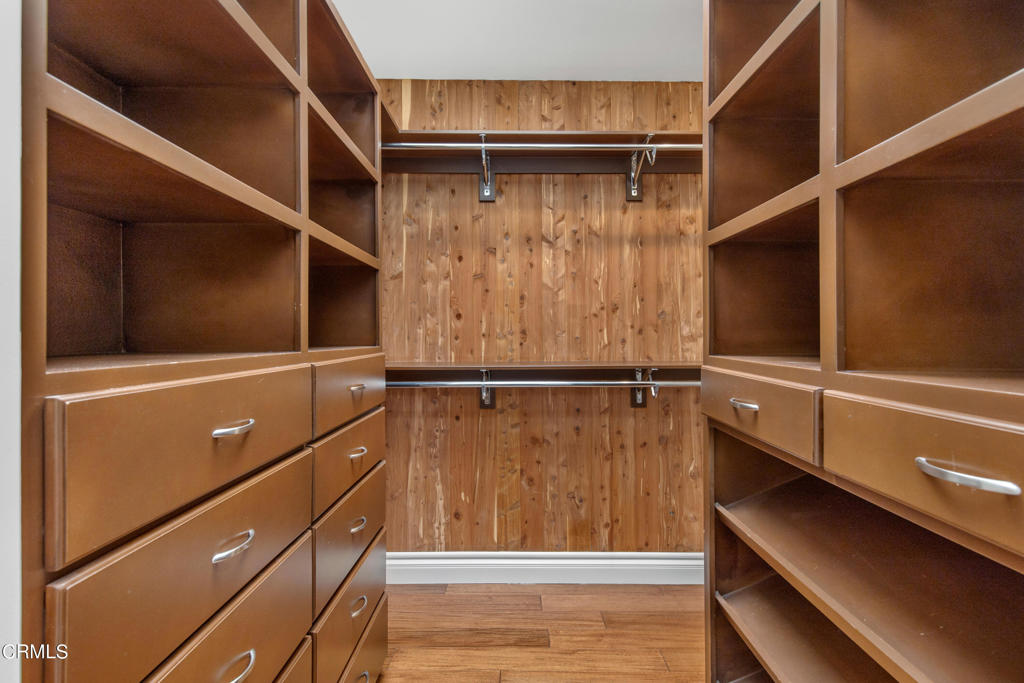
Walk-in closet with extensive wood shelving, drawers, and hanging rails.
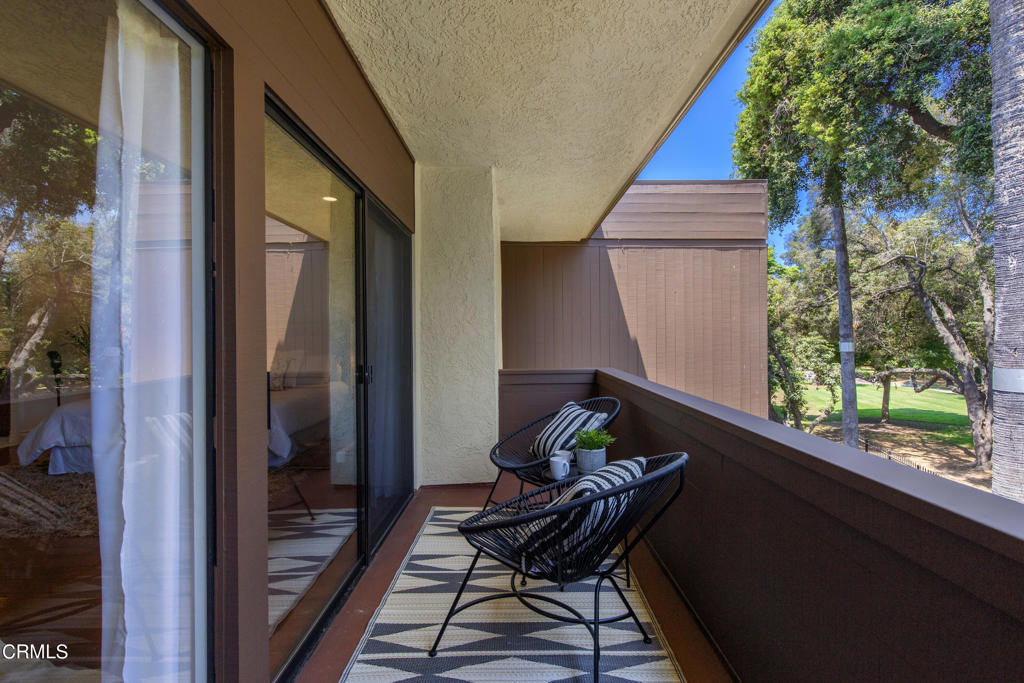
Apartment balcony with black chairs and a patterned rug overlooking leafy grounds.
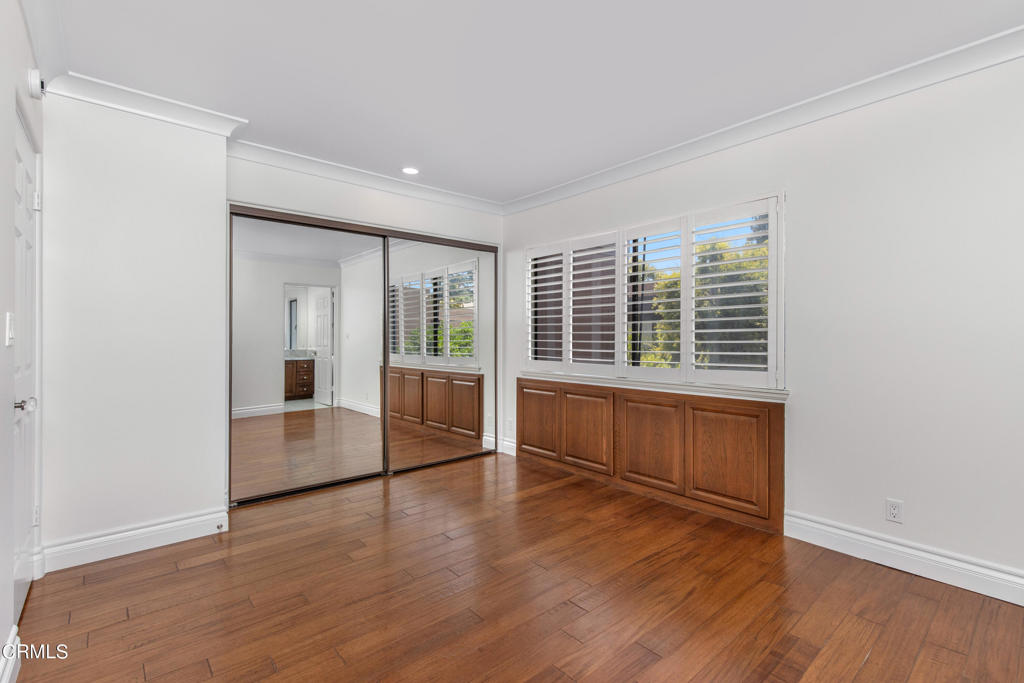
Empty bedroom with hardwood floors, mirrored closet doors, and built-in window cabinets.
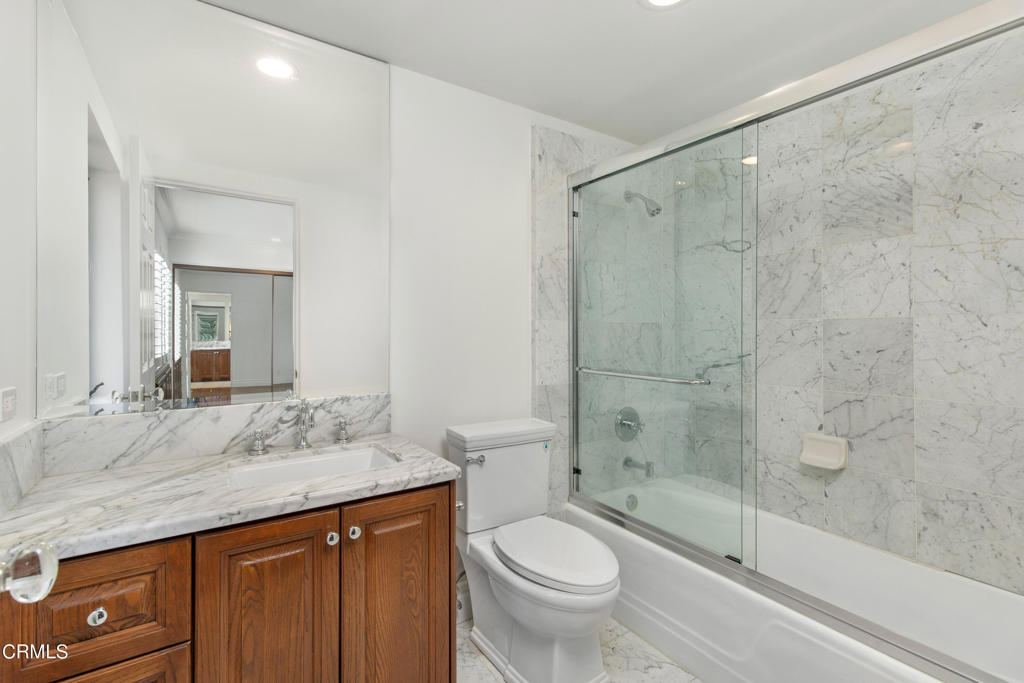
Bathroom with a marble vanity and walls, dark wood cabinets, and a glass-enclosed tub and shower.
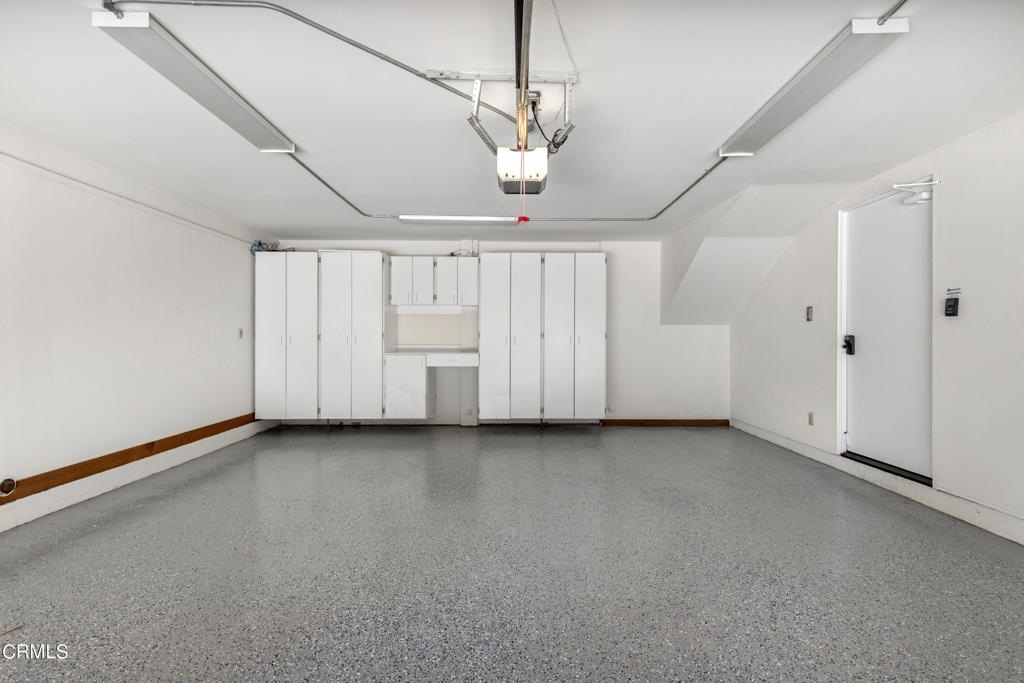
Empty garage with white storage cabinets, a speckled gray floor, and an overhead door opener.
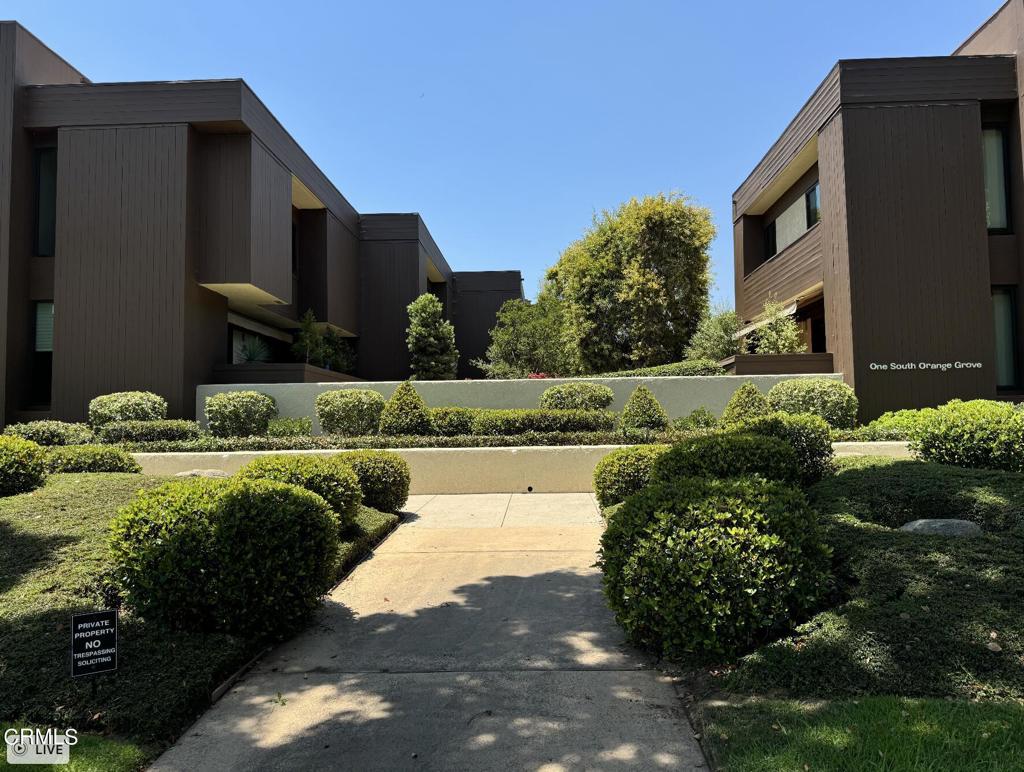
Modern One South Orange Grove building framed by landscaped shrubs and a central walkway.
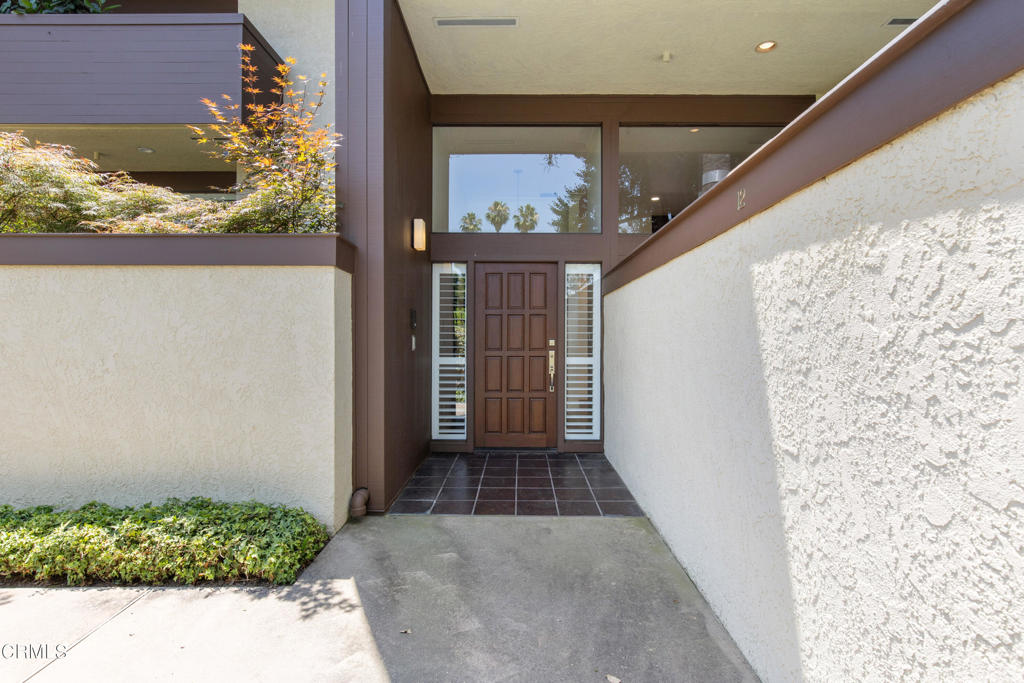
Recessed home entrance with a paneled wood door, tiled entry path, and shrubs along the stucco walls.
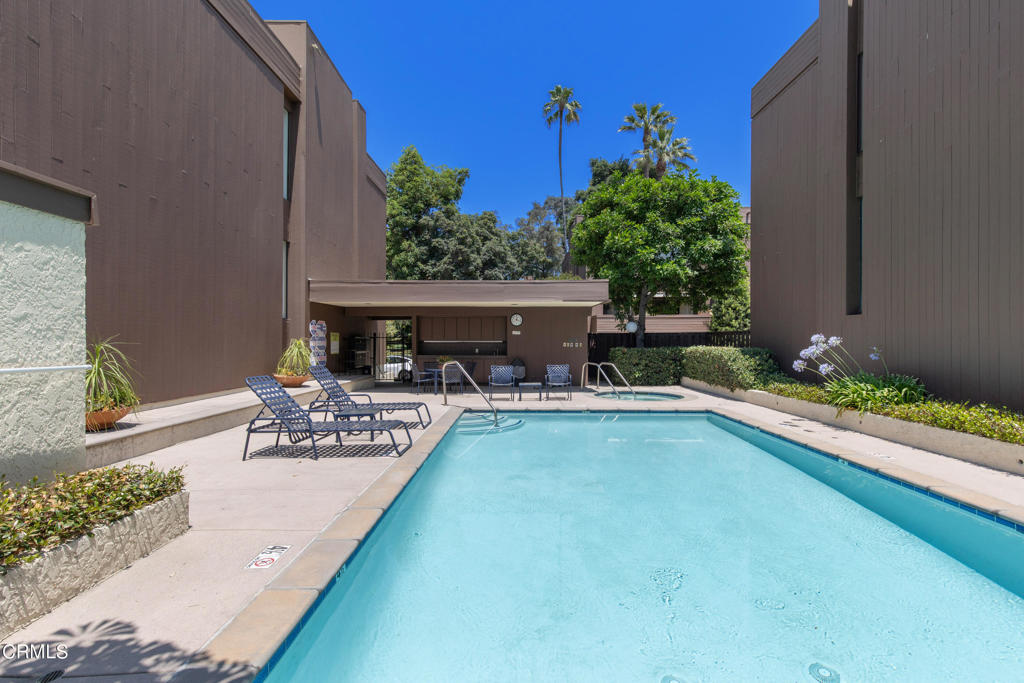
Outdoor residential pool with lounge chairs, landscaped borders, and palm trees.
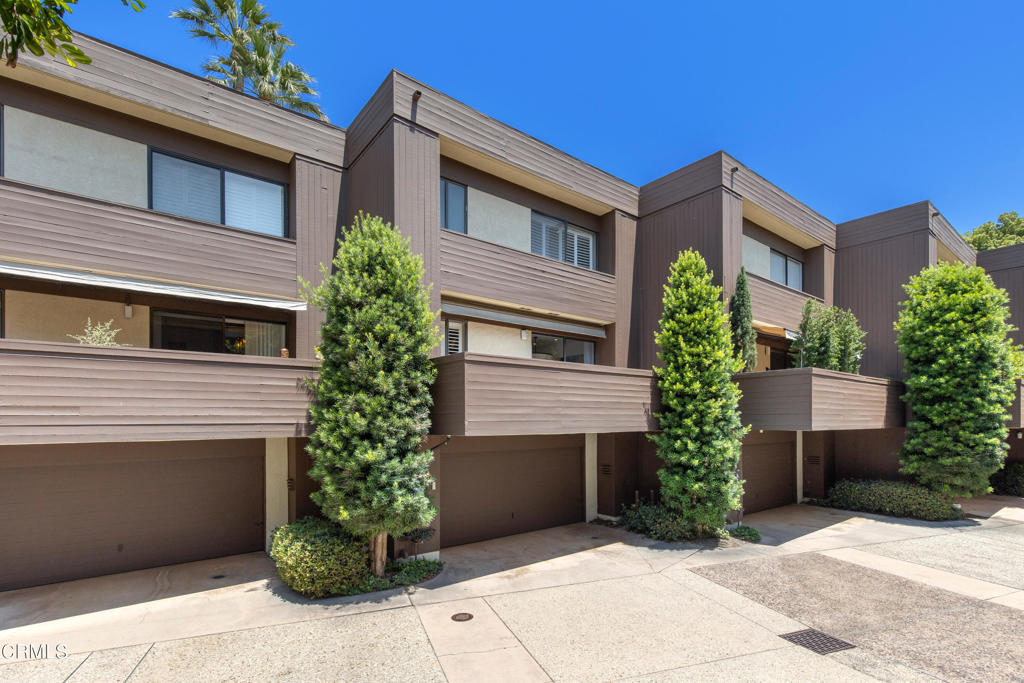
Modern brown multi-unit residence with projecting balconies, garage doors, and tall landscaped trees.
SEE ALL PHOTOS
Staged living room with a white sectional, hardwood floors, and a lit fireplace.
Living room with a fireplace, hardwood floors, and large sliding glass doors to a landscaped patio.
Living room with a white sofa, round glass coffee table, and tall wood-framed windows.
Living room with a white sectional, hardwood floors, and stairs to an upper-level dining area.
Private patio with two woven chairs on a patterned rug and tropical plants.
Patio with wicker seating and a patterned rug beside the sliding glass door.
Staged dining room with a glass table, woven chairs, and a large drum pendant light.
Dining room with a glass table, large chandelier, and white floral centerpiece; kitchen visible behind it.
Kitchen with wood cabinetry, granite counters, stainless-steel appliances, and a wall-mounted television.
Kitchen with wood cabinetry, granite counters, stainless steel appliances, and plantation shutters.
Kitchen with dark wood cabinetry, granite island, ornate woodwork, and two stools.
Bathroom with a granite vanity, dark wood cabinets, large mirror, and toilet.
Condominium balcony with a small table, folding chairs, and a patterned rug overlooking trees.
Staged bedroom with a white bed, fireplace, and sliding doors to a tree-lined balcony.
Bedroom with a sitting area, lit fireplace, and sliding glass doors to a balcony.
Bathroom with a long marble vanity, wood cabinets, large mirrors, and built-in shelving.
Bathroom with a long double-sink vanity, marble countertop, wood cabinets, and large mirrors.
Bathroom with a glass shower, marble walls, and a skylight.
Walk-in closet with extensive wood shelving, drawers, and hanging rails.
Apartment balcony with black chairs and a patterned rug overlooking leafy grounds.
Empty bedroom with hardwood floors, mirrored closet doors, and built-in window cabinets.
Bathroom with a marble vanity and walls, dark wood cabinets, and a glass-enclosed tub and shower.
Empty garage with white storage cabinets, a speckled gray floor, and an overhead door opener.
Modern One South Orange Grove building framed by landscaped shrubs and a central walkway.
Recessed home entrance with a paneled wood door, tiled entry path, and shrubs along the stucco walls.
Outdoor residential pool with lounge chairs, landscaped borders, and palm trees.
Modern brown multi-unit residence with projecting balconies, garage doors, and tall landscaped trees.
Bought with Annie Deng with COMPASS and Listed by Annie Deng CA DRE# 02016963 with COMPASS (626) 833-8880
Sold

1 S Orange Grove Blvd. Boulevard 12

1 S Orange Grove Blvd. Boulevard 12, Pasadena, CA 91105

$1,238,000
NEWLY RENOVATED 2 bed 2.5 bath townhouse on Millionarie's Row with exclusive access to The Rose Parade. This rare property is one of the few coveted ones in this tight knit complex that is completely secured behind gates, providing privacy and peace of mind for its new owner. Freshly updated throughout with newly painted walls, bathroom fixtures, designer chandleliers, and recessed LED lighting create a cozy and inviting atmosphere. The stylish living room features gorgeous hardwood floors, a cozy fireplace, and access to a serene garden patio, perfect for unwinding with a glass of wine. As you step into the kitchen, you'll find an entertainer's dream with plenty of space to prepare and enjoy your perfect meal on a breakfast counter island, formal dining room or balcony off the kitchen. Additionally, residents have access to a community pool and spa, offering a relaxing retreat just steps away from home. Convenience meets luxury with a 2-car garage attached to the unit on the bottom floor and washer and dryer connections in unit. The balcony off the master bedroom provides a front row seat to the annual New Year's Day Rose Parade. Don't miss this opportunity to call this iconic property home and schedule a showing today.

2
beds

3
baths

1,760 Sq.Ft. LIVING AREA

12,700 Acres lot

Nicole Deng

Nicole Deng

Features & Amenities

Interior

  • total bedrooms2
  • Total bathrooms3
  • full bathrooms2
  • half bathroom1
  • Laundry room Washer Hookup, Electric Dryer Hookup, In Garage
  • Flooring Wood
  • Fireplace Family Room, Primary Bedroom
  • APPLIANCES Convection Oven, Dishwasher, Gas Cooktop, Microwave, Refrigerator, Range Hood
  • other interior Features Breakfast Bar, Balcony, Ceiling Fan(s), Separate/Formal Dining Room, Eat-in Kitchen, Granite Counters, High Ceilings, Recessed Lighting, Storage, Unfurnished, Primary Suite, Walk-In Closet(s)

Area & Lot

  • Status Sold
  • Date Sold August 13, 2024
  • Living Area1,760 Sq.Ft.
  • Lot Area12,700 Acres
  • MLS® IDP1-18418
  • TypeCondo
  • YEAR BUILT1980
  • NeighborhoodPasadena
  • Architecture StylesContemporary, Patio Home
  • View DescriptionPark/Greenbelt, Mountain(s), Neighborhood, Trees/Woods

Exterior

  • STORIES3
  • Garage Space2.0
  • water SourcePublic
  • utilitiesCable Available, Electricity Connected, Natural Gas Connected, Sewer Connected, Water Connected, Sewer Not Available
  • PoolCommunity, Association
  • lot featuresGarden, Landscaped, Sprinklers Timer
  • parkingGarage, Garage Door Opener, Gated
  • HEAT TYPECentral
  • AIR CONDITIONINGCentral Air
  • sewerNone
  • HOA AmenitiesMaintenance Grounds, Pool, Spa/Hot Tub, Trash
  • security FeaturesCarbon Monoxide Detector(s), Fire Detection System, Security Gate, Gated Community, Key Card Entry, Resident Manager, Smoke Detector(s)

Financial

  • Sales Price$1,238,000
  • HOA $970/mo

Pasadena

34.1478° N, 118.1445° W

Explore

Work With Us

Get assistance in determining current property value, crafting a competitive offer, writing and negotiating a contract, and much more. Contact us today.

Follow Us on Instagram